Currently it only shows your basic business info. Start adding relevant business details such as description, images and products or services to gain your customers attention by using Boost 360
android app
/
iOS App/ web portal.
{
"products": [
{
"_id": "63c7f5df722f5e0001c0af0b",
"fptag": "SALBROENGINEERS",
"merchantname": null,
"customwidgets": null,
"externalsourceid": null,
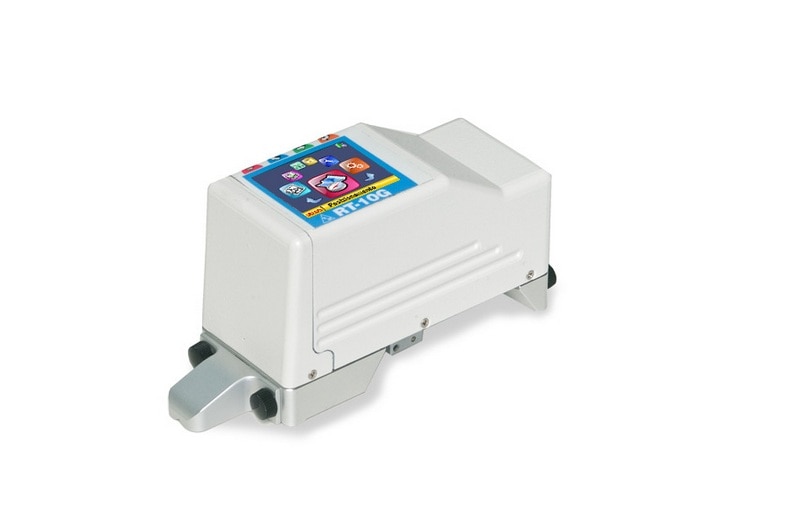
"name": "RT10G Palmtop graphic roughness tester",
"description": "RT10G roughness tester was born from the success obtained by RT10; easy to handle and reliable like the basic version, it also carries out advanced analyses typical of a laboratory instrument.\n\nIn addition to 31 roughness parameters calculated, RT10G displays the graphs of the roughness profile, primary profile, bearing capacity curves, distribution of ordinates, and allows to set tolerances on single parameters and personalize prints. RT10G uses new generation electronics with 0.001 µm resolution that ensure always reliable results and displays them in a user-friendly fashion, thanks to the internal icon menus taken from modern Smartphones.\n\nCHARACTERISTICS:\nMeasurement range: ±300μm\nResolution: 0,001 μm\nCut-off Lenght: 0,25 – 0,8 - 2,5 mm\nCut-off number: Selectable from 1 to 5\nTraverse lenght: Up to 16 mm\nPick-up: \tInductive, it can be rotated of 90° for lateral measurements (with SB50 probe)\nMeasurement parameters: 31 parameters \n(Ra, Rq, Rt, Rz, Rp, Rc, Rv, Rsm, Rdc, Pa, Pq, Pt, Pp, Pc, Pv, Psm, Pdc, RPc, PPc – Rk, Rpk, Pvk, Mr1, Mr2 – Pt, R, Rx, AR-R3, R3zm, Rmax)\nGraphs displayed: Roughness, primary, bearing capacity curve, and distribution of ordinates\nUnit of measurement: Millimetres and inches\nInterface: \tTFT, 2’’ colour graphic display and 4 lateral waterproof membrane buttons\nLanguages: Italian, French, English, German, Spanish and Portuguese\nMemory: Up to 1000 measurements\nAccessories: RT10G roughness tester, 110-230V battery charger, adjusting walls, 8 mm diameter end plug for connection to stand, roughness sample, Case, User Manual.\n\nSalbro Engineers represents SM Metrology Systems for their surface metrology products such as \nRoundness, Roughness, Contour / Profile measuring machines and accessories.\n",
"price": 1.0,
"discountamount": 0.0,
"currencycode": "INR",
"priority": 1000000,
"isfreeshipmentavailable": false,
"shipmentduration": 7,
"_keywords": null,
"isarchived": false,
"isavailable": true,
"applicationid": null,
"productindex": 41,
"imageuri": "https://productimages.withfloats.com/actual/63c7ff0cf7454c00013b50b7.jpg",
"tileimageuri": "https://productimages.withfloats.com/actual/63c7ff0cf7454c00013b50b7.jpg",
"images": null,
"totalqueries": 0,
"gpid": null,
"groupproductid": null,
"createdon": "2023-01-18T13:36:31.508Z",
"updatedon": "2024-07-05T10:58:24Z",
"buyonlinelink": null,
"producturl": "http://WWW.SALBROENGINEERS.COM/products/rt10g-palmtop-graphic-roughness-tester/41",
"availableunits": -1.0,
"iscodavailable": false,
"isprepaidonlineavailable": false,
"maxcodorders": 0,
"maxprepaidonlineorders": 0,
"uniquepaymenturl": null,
"brandname": "SM Metrology Systems",
"category": "Surface Roughness Tester",
"tags": [
"Surface Roughness",
"Roughnesss",
"Roughness Tester",
"Portable Roughness",
"Roughness Parameteres"
],
"variants": false,
"keyspecification": null,
"otherspecifications": null,
"pickupaddressreferenceid": "",
"paymenttype": "AssuredPurchase",
"producttype": "products",
"hsncode": null,
"gstslab": 0.001,
"isnotforsale": false
},
{
"_id": "63c7e7b55626f700012bf788",
"fptag": "SALBROENGINEERS",
"merchantname": null,
"customwidgets": null,
"externalsourceid": null,
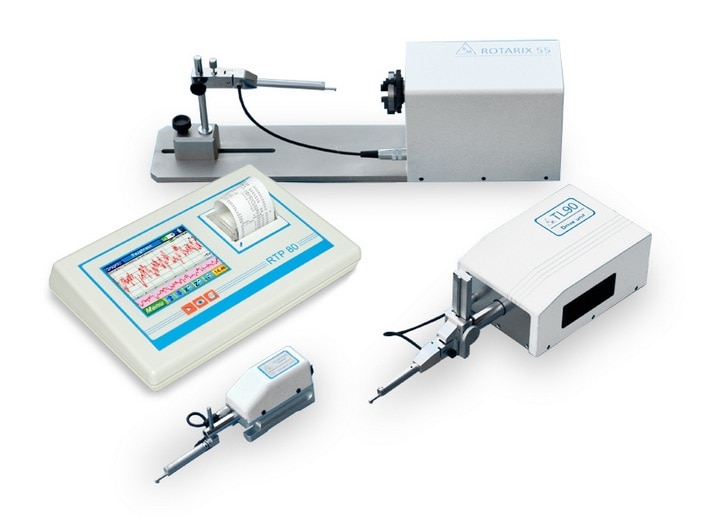
"name": "RTP80 Portable roughness tester",
"description": "RTP80 roughness tester, easy to handle and user-friendly, allows to characterize even the most complex surfaces, easily and conveniently. The shiny 5.7’’ colour touchscreen display combined to the icon interface, allows the operator to set the measurement parameters, moving on the piece and carrying out the analysis quickly. The results obtained and the relative tolerances can be printed immediately using the thermal printer built in the instrument. The graphs and parameters are all of interactive type, to allow the operator to choose how to present the results. RTP80 is suitable for production departments, where the measurement settings for batch analyses can be protected by password, and it is also ideal to be used in metrological laboratories where statistical analyses can be carried out on the measurements taken. RTP80 calculation unit can be connected up to 4 measurement translators for various types of pieces.\n\nCHARACTERISTICS:\nMeasurement range: ±500μm ( TL90 )\nResolution: 0,001 μm\nCut-off lenght: 0,25 – 0,8 - 2,5 - 8 mm\nCut-off number: Selectable from 1 to 19\nTraverse lenght: Up to 50 mm ( TL90 )\nPick-up: Inductive, it can be rotated of 90° for lateral measurements\nPrinter: Integrated, thermal printer\nMeasurement parameters:54 parameters\n(Ra, Rq, Rt, Rz, Rp, Rc, Rv, Rsk, Rku, Rsm, Rdc, RPc, Pa, Pq, Pt, Pp, Pc, Pv, Psm, Pdc, PPc, Wa, Wq, Wt, Wz, Wp, Wv, Wc, WSm, Wdc, WPc, Rk, Rpk, Pvk, Mr1, Mr2, Pt, Pdc, PPc, R, Rx, AR, Wte, W, AW, Wx, Rke, Rpke, Rvke, Mr1e, Mr2e Rmax, R3z, R3zm)\n\nGraphs displayed: Roughness, waviness, primary, bearing capacity curve, and distribution of Ordinates.\nUnit of measurement: Millimeters and inches\nInterface: TFT, 5.7'' colour graphic Touchscreen display and 3 waterproof membrane buttons\nLanguages: Italian, French, English, German, Spanish, Portuguese\nMemory: Up to 1000 measures\nAccessories: RTP80 roughness tester, Translator (TS4, TS7, TL90, Rotarix 55 or Rotarix 125), 110-230V battery charger, roughness sample, case, user manual\n\nCONNECTABLE TRANSLATORS:\n\nTS7\nCompact and easy to handle translator, it allows taking measurements in the most difficult conditions, by simply holding it in one hand. Maximum traverse length of 25 mm\n\nTL90\nProfessional translator with internal metrological reference that allows characterizing W waviness parameters\n\nPositioning micrometrics on the piece, with traverse length of 110 mm, bistable nib for measurements with and without skid. Maximum traverse length of 50 mm.\n\nROTARIX 55\nRotary unit with horizontal axis for measuring radial roughness (e.g. pipes, balls) on medium-size pieces, measurement diameter from Ø3 ÷ Ø60 mm.\n\nROTARIX 125\nRotary unit with vertical axis for measuring radial roughness on bulky pieces, measurement diameter from Ø10 ÷ Ø160 mm.\n\nSalbro Engineers represents SM Metrology Systems for their surface metrology products such as \nRoundness, Roughness, Contour / Profile measuring machines and accessories.",
"price": 1.0,
"discountamount": 0.0,
"currencycode": "INR",
"priority": 1000000,
"isfreeshipmentavailable": false,
"shipmentduration": 7,
"_keywords": [
"radial roughness",
"measurement settings",
"3 waterproof membrane",
"RTP80 roughness tester",
"measurement parameters",
"RTP80 calculation unit",
"production departments",
"Maximum traverse length",
"4 measurement translators",
"metrological laboratories",
"colour touchscreen display",
"surface metrology products",
"RTP80 Portable roughness tester",
"internal metrological reference",
"colour graphic Touchscreen display"
],
"isarchived": false,
"isavailable": true,
"applicationid": null,
"productindex": 40,
"imageuri": "https://productimages.withfloats.com/actual/63c7e7b759521a0001845857.jpg",
"tileimageuri": "https://productimages.withfloats.com/actual/63c7e7b759521a0001845857.jpg",
"images": null,
"totalqueries": 0,
"gpid": null,
"groupproductid": null,
"createdon": "2023-01-18T12:36:05.279Z",
"updatedon": "2024-07-05T10:57:57Z",
"buyonlinelink": null,
"producturl": "http://WWW.SALBROENGINEERS.COM//rtp80-portable-roughness-tester/40",
"availableunits": -1.0,
"iscodavailable": false,
"isprepaidonlineavailable": false,
"maxcodorders": 0,
"maxprepaidonlineorders": 0,
"uniquepaymenturl": null,
"brandname": "SM Metrology Systems",
"category": "Surface Roughness Tester",
"tags": [
"Roughness",
"Roughness Measurement",
"Surface Roughness",
"Surface Finish",
"Ra",
"Roughness Mean"
],
"variants": false,
"keyspecification": null,
"otherspecifications": null,
"pickupaddressreferenceid": "",
"paymenttype": "AssuredPurchase",
"producttype": "products",
"hsncode": null,
"gstslab": 0.001,
"isnotforsale": false
},
{
"_id": "5ea9974337d401000144bc8f",
"fptag": "SALBROENGINEERS",
"merchantname": null,
"customwidgets": null,
"externalsourceid": null,
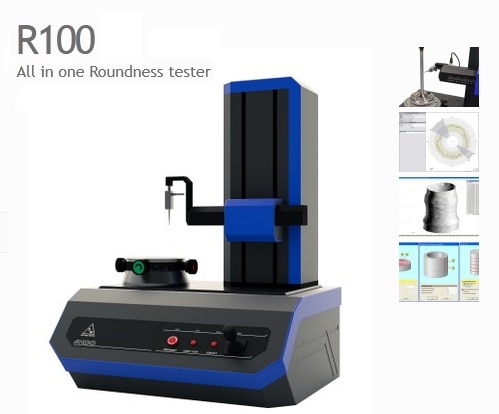
"name": "R100 CNC Roundness tester",
"description": "R100 roundness tester, based on an ''all in one'' logic, is immediately operative with just a few operations, and allows to characterize all circular geometries, also complex ones, present on a piece.\n\nThe device is matched to Circom software that was conceived to be extremely user-friendly and easy to use, thus allowing to train an operator within a short period of time, reducing training and testing costs.\n\nThe software allows the analysis of the following geometric tolerances: roundness, planarity, linearity, cylindricity, conicity, cone shape, concentricity, parallelism, squareness, angularity, coaxiality, run-ou, total run out, thickness variation.\n\nFor complex surfaces where gaps are present, Circom is able to eliminate them automatically or the operator can intervene manually, removing inconsistent profile sections.\n\nIntegrative packages can be added to the basic application, such as for example harmonic analysis that, through FFT algorithm, allows to analyze each single sinusoidal component of the measured profile, essential with regards to bearings.\n\nAxis of C plate: \t\nPlate diameter 160 mm\nMaximum load 200 N\nMaximum measured diameter 300 mm\nCentring and levelling: ± 3mm -- ± 2°\nRoundness error: < 0,08 μm\n\nAxis of Z column: \t\nUseful traverse lenght: 350 mm\nMotorized and measurement\nLinearity error on 400 mm: 0,8 μm\nLinearity error on 100 mm: 0,3 μm\nMeasurement speed: 0,5-1-2 mm/s\nPositioning speed: 0-15 mm/s\n\nAxis of R arm: \t\nUseful traverse lenght: 115 mm\nMotorized, positioning\nPositioning speed: 0-15 mm/s\nCalculated parameters: roundness, planarity, linearity, cylindricity, conicity, cone shape, concentricity, \nparallelism, squareness, angularity, coaxiality, run-out, total run out, thickness variation.\n\nPick-up: Two-directional with safety feature against shocks\n\nMeasurement range: 0,6 mm\nResolution: 0,001 µm\nSizes: 586 x 615 x 815 mm (L x P x H)\nWeight: 105 kg\n\nSalbro Engineers represents SM Metrology Systems for their surface metrology products such as \nRoundness, Roughness, Contour / Profile measuring machines and accessories.",
"price": 1.0,
"discountamount": 0.0,
"currencycode": "INR",
"priority": 1000000,
"isfreeshipmentavailable": false,
"shipmentduration": 7,
"_keywords": null,
"isarchived": false,
"isavailable": true,
"applicationid": null,
"productindex": 20,
"imageuri": "https://productimages.withfloats.com/actual/63c7ca1c59521a0001841fc1.jpg",
"tileimageuri": "https://productimages.withfloats.com/actual/63c7ca1c59521a0001841fc1.jpg",
"images": null,
"totalqueries": 0,
"gpid": null,
"groupproductid": null,
"createdon": "2020-04-29T15:03:31.194Z",
"updatedon": "2024-07-04T09:34:19Z",
"buyonlinelink": null,
"producturl": "http://WWW.SALBROENGINEERS.COM//r100-cnc-roundness-tester/20",
"availableunits": -1.0,
"iscodavailable": false,
"isprepaidonlineavailable": false,
"maxcodorders": 0,
"maxprepaidonlineorders": 0,
"uniquepaymenturl": null,
"brandname": "SM Metrology Systems",
"category": "Roundness Tester",
"tags": [
"roundness",
"Concentricity",
"Parallelism",
"Cylindricity",
"Diameter",
"Perpendicularity",
"Surface Metrology",
"Thickness variation",
"New Roundness and Cylindricity",
"roundness tester",
"Roundness Measuring",
"roundness measurement",
"Cylindricity measurement",
"Straightness"
],
"variants": false,
"keyspecification": null,
"otherspecifications": null,
"pickupaddressreferenceid": "",
"paymenttype": "AssuredPurchase",
"producttype": "products",
"hsncode": null,
"gstslab": 0.001,
"isnotforsale": false
},
{
"_id": "6686792aa432c82118617675",
"fptag": "SALBROENGINEERS",
"merchantname": null,
"customwidgets": null,
"externalsourceid": null,
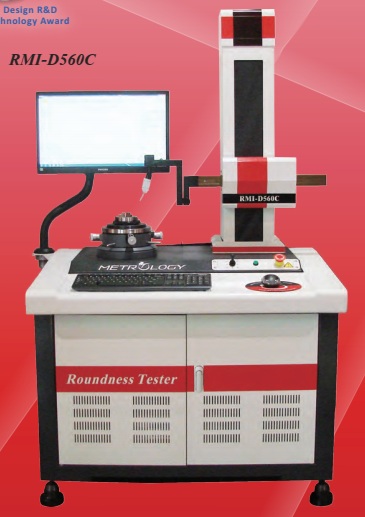
"name": "Roundness & Cylindricity Tester RMI-D560C",
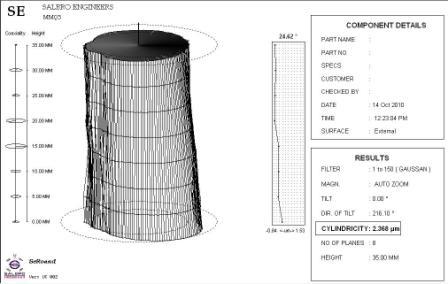
"description": "Roundness Measuring Instrument RMI-D560C\n\nTechnical specifications:\n\nRotary Table\nBearing Type:- Gas bearing\nRotation accuracy:(0.025+6H/10000)μm\nRotating speed:- 4,6,8,10rpm\nAdjust table: diameter:- 180mm\nTable loading capacity:- 25kg\nRotation diameter:- 560mm\nMax measure diameter:- 280mm\n\nColumn (Z-axis )\n\nColumn transverse travel:- 320mm (electric)\nMax detection depth:- 100mm (min inner diameter) : 30mm)\nColumn straightness:- 0.3μm /100mm\n\nHorizontal arm (X-axis)\nHorizontal movement:- 165mm (electric)\nProtrusion amount:- 25mm\n\nDetector\nAcquisition device:- Circle grating\nCircumference of sampling:- 14400 points\nSensor type:- Inductive Sensor\nSensor range :- ±300μm\nSensor resolution:- 0.001μm\nX raster:- RENISHAW grating scale 0.5um\nZ raster:- RENISHAW grating scale 0.5um\n\n*The above machine specifications can be customized and upgraded according to demand\n\nTechnical features\n1) The machine reference table and Z-axis column material are made of natural granite, the structure is not deformed, and the performance is more stable and reliable.\n2) The rotating spindle adopts a frictionless air-floating spindle, the accuracy is kept longer, and the\nrotation speed is stable\n3) The use of X-direction and Z-direction high-precision grating sensors improves the degree of\nautomation and realizes the measurement function that the sensors can automatically contact.\n4) The key components adopt special stress-relief alloy materials and special stress-relief treatment process, and the durability and accuracy are kept longer.\n\nCylindricity Introduction\nCylindricity measuring instrument is benchmark against precision rotary center and linear motion\nguide,the quantitative evaluation of the cylindricity is made by measuring the radius variation of\nactual contour of several cylindricity surface in different angle position to rotary center by\ndisplacement sensor in the guide. It is used to measure the error of contour shape of cylindricity workpiece (Roundness, cylindricity, planeness, straightness),position error (concentricity, coaxiality, run-out and perpendicularity)\n\nMeasurement Capability:\nEvaluation item: Cylindricity module: Radial full jump, concentricity, taper, radius\nRoundness module: Concentricity, radial single jump, wall thickness difference\nStraightness module: Parallelism, verticality\nSingle section flatness module: Axial single jump, verticality and parallelism\nMulti-section flatness module: parallelism, Axial full jump, verticality\nCommutator module: Single contacts jump, Adjacent contacts jump, intermittent difference of contacts.\n\nReference standard for cylindricity evaluation: LSCY、 MZCY、 MICY、 MCCY、 OSCY\n\nSoftware functions\n1) The software supports Chinese, English, and supports XP, win7, win8, win10 systems\n2) The standard report has various evaluation methods, and the parameters in the test report can be\nadded and deleted as needed.\n3) With commutator module, it can evaluate single-chip true circle, adjacent segment difference and\ngroove segment difference, and the measurement result can be deleted automatically or manually.\n4) Software can assist the rotating spindle to adjust the center and level, improve efficiency and save\ntime\n5) Measurement results can choose ISO statistical report or ISO standard report\n6) Can perform spectrum analysis on contour graphics\n7) Flatness measurement depending on the model can support single-section measurement (D420)\nor 2 to 15 multi-section measurements (D560C)\n8) In multi-section measurement, you can call, delete, and add to each section separately, and you\ncan choose 2 sections at will defined as the reference of the workpiece, performing 2 combined operations not only avoids repeated measurements, but also improves the measurement efficiency.\n9) Cylindricity is calculated by multiple axes, and each axis is corrected by software to minimize the error between the axis systems (D560C)\n10) 3D graphics display, and the graphics can be rotated, beautiful and easy to read. And observe the\noverall contour of the workpiece through relative zoom.\n11) The software is programmable, automatic measurement, and the original measurement data is\nautomatically saved.\n\n\nDevice Configuration\n\nMain Machine\n\nBasic Workbench:- Natural granite\nHigh-precision air float spindle:- \nRotation accuracy\n(0.025+6H/10000)μm\nColumn system:- Natural granite\nHorizontal system:- Steel structure\nPrecision alignment and leveling table 1 Alignment: ±3mm Leveling: ±2°\n\nFor Complete catalog kindly request it from Us",
"price": 1.0,
"discountamount": 0.0,
"currencycode": "INR",
"priority": 1000000,
"isfreeshipmentavailable": false,
"shipmentduration": 0,
"_keywords": [
"X raster",
"2 sections",
"test report",
"Sensor type",
"Gas bearing",
"14400 points",
"3mm Leveling",
"axis systems",
"Sensor range",
"280mm Column",
"Adjust table",
"relative zoom",
"multiple axes",
"win10 systems",
"contour shape",
"25mm Detector",
"Column system",
"position error",
"actual contour",
"key components",
"Horizontal arm",
"Rotating speed",
"rotation speed",
"0.5um Z raster",
"Steel structure",
"overall contour",
"natural granite",
"Evaluation item",
"Axial full jump",
"Complete catalog",
"contour graphics",
"Inductive Sensor",
"rotating spindle",
"Radial full jump",
"Rotation accuracy",
"Horizontal system",
"spectrum analysis",
"Sensor resolution",
"Protrusion amount",
"Commutator module",
"table 1 Alignment",
"Axial single jump",
"Software functions",
"Technical features",
"measurement result",
"Reference standard",
"Acquisition device",
"min inner diameter",
"radial single jump",
"displacement sensor",
"Horizontal movement",
"Column straightness",
"Straightness module",
"Precision alignment",
"Cylindricity module",
"ISO standard report",
"linear motion guide",
"Max detection depth",
"measurement function",
"Flatness measurement",
"Max measure diameter",
"Single contacts jump",
"2 combined operations",
"automatic measurement",
"repeated measurements",
"measurement efficiency",
"cylindricity workpiece",
"Measurement Capability",
"machine specifications",
"Z-axis column material",
"25kg Rotation diameter",
"Adjacent contacts jump",
"ISO statistical report",
"quantitative evaluation",
"cylindricity evaluation",
"intermittent difference",
"radius Roundness module",
"10) 3D graphics display",
"precision rotary center",
"machine reference table",
"single-chip true circle",
"Technical specifications",
"Column transverse travel",
"different angle position",
"Cylindricity Introduction",
"original measurement data",
"groove segment difference",
"wall thickness difference",
"Rotary Table Bearing Type",
"single-section measurement",
"various evaluation methods",
"adjacent segment difference",
"several cylindricity surface",
"Circle grating Circumference",
"180mm Table loading capacity",
"Multi-section flatness module",
"Single section flatness module",
"High-precision air float spindle",
"frictionless air-floating spindle",
"Cylindricity measuring instrument",
"2 to 15 multi-section measurements",
"special stress-relief alloy materials",
"special stress-relief treatment process",
"Z-direction high-precision grating sensors",
"Device Configuration Main Machine Basic Workbench",
"Cylindricity Tester RMI-D560C Roundness Measuring Instrument RMI-D560C"
],
"isarchived": false,
"isavailable": true,
"applicationid": null,
"productindex": 53,
"imageuri": "https://bizimages.withfloats.com/actual/90a95825107047e5a4e16694249cf44a.jpg",
"tileimageuri": "https://bizimages.withfloats.com/actual/90a95825107047e5a4e16694249cf44a.jpg",
"images": null,
"totalqueries": 0,
"gpid": null,
"groupproductid": null,
"createdon": "2024-07-04T10:27:54.338Z",
"updatedon": "2024-07-04T10:27:54.338Z",
"buyonlinelink": null,
"producturl": "http://WWW.SALBROENGINEERS.COM//roundness-cylindricity-tester-rmi-d560c/53",
"availableunits": -1.0,
"iscodavailable": false,
"isprepaidonlineavailable": true,
"maxcodorders": 0,
"maxprepaidonlineorders": 0,
"uniquepaymenturl": null,
"brandname": "",
"category": "Roundness Tester",
"tags": null,
"variants": false,
"keyspecification": null,
"otherspecifications": null,
"pickupaddressreferenceid": "",
"paymenttype": "AssuredPurchase",
"producttype": "products",
"hsncode": "",
"gstslab": 0.001,
"isnotforsale": false
},
{
"_id": "668556e3091362174c9282af",
"fptag": "SALBROENGINEERS",
"merchantname": null,
"customwidgets": null,
"externalsourceid": null,
"name": "Seround Roundness & Cylindricity Machine Retrofit",
"description": "SeRound the Software Retrofit is user friendly, powerful and is performance driven. It is developed in-House at Salbro Engineers and has under gone years of field tests. It provides a through interactive user interface between the user and the Instrument. All Integrated to make one precise instrument to detect and assess the following results in Roundness, Concentricity, Eccentricity, Flatness (rotating 3D profile display), Cylindricity, Straightness, Parallelism, Squareness, Coaxiality and Radial Run-out, Axial Run-Out, Harmonics.\n\nSeRound is proficient in Data acquisition, profile filtering, and assessment of the roundness parameters and graphical presentation of the results. It also performs instrument control. SeRound’s Setup and Measure window assists the user in accurately centering and leveling the job thus saving on time and improving productivity. The measuring process is initiated by the user by a mere click of a button and displaces measure completed’ massage at the end of measuring sequence. SeRound offers options to choose the method of calculation and assessment. Roundness and Flatness assessments are carried out on 4 internationally recognized reference circles (LSC, MIC, MCC and MZC). Option to the User is able to omit unwanted data and carry out analysis with remaining data. Measured data can be saved, retrieved and re-analyzed to any of the available conditions as desired by the user.",
"price": 1.0,
"discountamount": 0.0,
"currencycode": "INR",
"priority": 1000000,
"isfreeshipmentavailable": false,
"shipmentduration": 0,
"_keywords": [
"mere click",
"field tests",
"Measured data",
"unwanted data",
"Measure window",
"remaining data",
"Data acquisition",
"Salbro Engineers",
"Seround Roundness",
"following results",
"measuring process",
"Software Retrofit",
"profile filtering",
"measuring sequence",
"instrument control",
"Flatness assessments",
"roundness parameters",
"available conditions",
"graphical presentation",
"one precise instrument",
"interactive user interface",
"rotating 3D profile display",
"Cylindricity Machine Retrofit",
"4 internationally recognized reference circles"
],
"isarchived": false,
"isavailable": true,
"applicationid": null,
"productindex": 52,
"imageuri": "https://productimages.withfloats.com/actual/5f465947f6626000016855ab.jpg",
"tileimageuri": "https://productimages.withfloats.com/actual/5f465947f6626000016855ab.jpg",
"images": null,
"totalqueries": 0,
"gpid": null,
"groupproductid": null,
"createdon": "2024-07-03T13:49:23.269Z",
"updatedon": "2024-07-03T13:52:48Z",
"buyonlinelink": null,
"producturl": "http://WWW.SALBROENGINEERS.COM//seround-roundness-cylindricity-machine-retrofit/52",
"availableunits": -1.0,
"iscodavailable": false,
"isprepaidonlineavailable": true,
"maxcodorders": 0,
"maxprepaidonlineorders": 0,
"uniquepaymenturl": null,
"brandname": "Salbro Engineers",
"category": "Surface Metrology Retrofit",
"tags": [
"Roundness",
"Flatness",
"Cylindricity",
"Axial Runout",
"Radial Runout",
"Relative Eccentricity",
"Cylindricity With Roundness",
"Multi Profile Plot",
"Straightness",
"parallelism",
"harmonics",
"Wave Amplitude Control"
],
"variants": false,
"keyspecification": null,
"otherspecifications": null,
"pickupaddressreferenceid": "",
"paymenttype": "AssuredPurchase",
"producttype": "products",
"hsncode": "",
"gstslab": 0.001,
"isnotforsale": false
},
{
"_id": "668556c90610e119044be8ef",
"fptag": "SALBROENGINEERS",
"merchantname": null,
"customwidgets": null,
"externalsourceid": null,
"name": "Voting Machines",
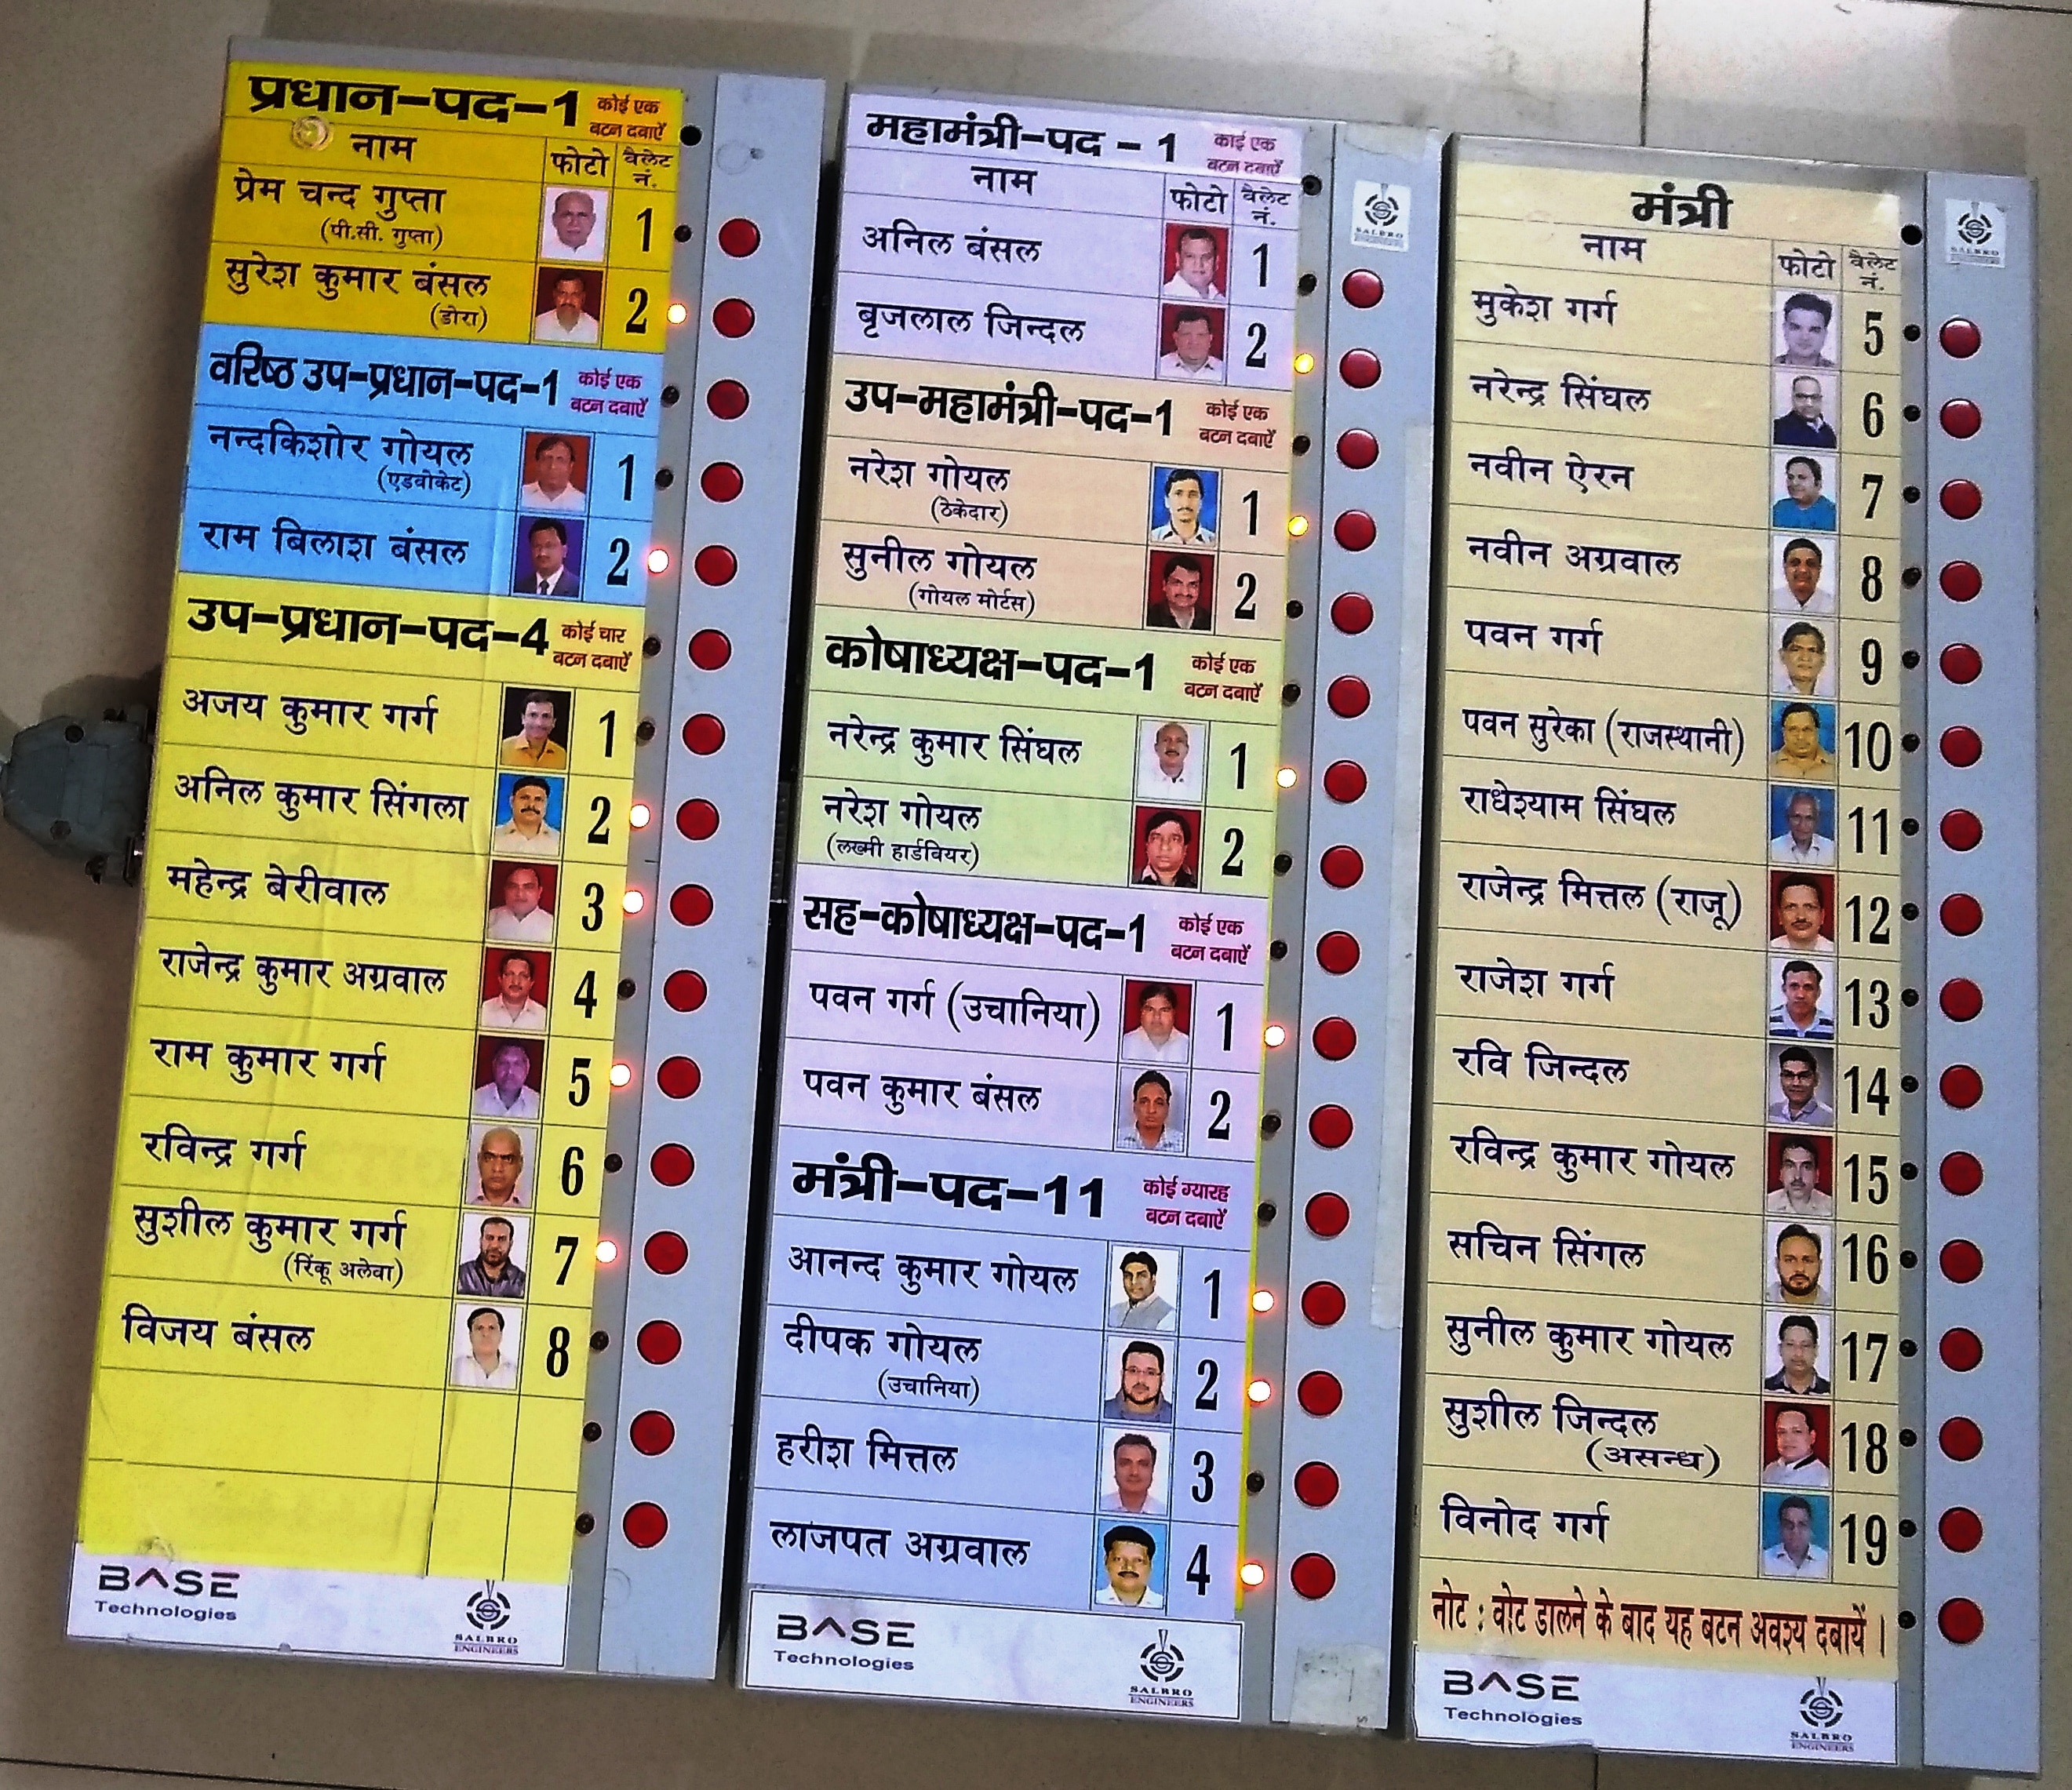
"description": "The Electronic Voting Machine (EVM) is a voting system completely developed In-House jointly by Salbro Engineers and Base Technologies. Both these companies jointly handle projects and operate from the same premises in Mumbai, India. \nOur EVM’s are Government Test Lab certified and are one of the most sort-out piece of equipment available in the market today. Reading through this catalogue will help you know about the features this product has to offer.Our system is accurate, robust, user friendly and “Is performance” driven in its operations.\n\nEVM Features\n\n1) Controller based system of Voting in comparison to Previous Ballot Paper Voting.\n2) Tamper Proof. No influence of radioactive waves, electromagnetic waves etc\n3) Electro – Mechanical buttons are used in the ballot units\n4) Registering of votes is instant. Saves time and cost.\n\nField configurable: Configure the EVM via Evm_App software to set\n1) No of Candidates contesting elections\n2) No of Categories (upto 15 Categories) OR no category\n3) No of votes the voter is permitted to cast.\n4) The system does not allow the voter to vote twice for a candidate.\n5) Compulsory/Not compulsory voting.\n o Should the voter cast all permissible votes or Not?\n o No of winners to be selected from each category\n\nPc/Laptop is connected to EVM control units only to configure them before voting starts and for retrieving of vote data after election ends else the EVM system works independently.\n\nA total of 65,000 voters can cast votes in one EVM.\n65,000 votes for each candidate can be cast.\nBasic model of our EVM accepts up to 16 contestants /candidates in the race. Exceeding 16 candidates we cascade/ attach additional Ballot unit of 16 buttons each.\nOne EVM control unit can handle up to 64 candidates.\nNo loss of voting data even in the case of power failure.\nNo invalid votes can be cast\nVoting data is stored in memory chips and the data is stored for decades.\nMemory chips can only be erased by authenticated users only via the PC/Laptop\n“Evm_App” software.\nTransfer data from Evm Control Units to Evm_App for consolidated reports, excel exports.\nEncoded / Encrypted files can be uploaded unto server in a secure manner.\nReusability.\nConduct voting even in the absence of electrical supply.\nEco Friendly.\n\nPC Software – EVM Data Analysis\nThe PC software is a windows based desktop application and it provides the user with a graphical user interface in\nRequesting stored data from all controls units.\nConfiguring the EVM in setting the\nNo of Candidates contesting elections.\nNo of Categories (11 Categories in all) OR no category\nNo of votes the voter is permitted to cast.\nCompulsory/Not compulsory voting\nNo of winners to be selected from each category\nSetting the communication Port for hand shaking between software and control unit.\nReceiving data from control units, decoding it and saving data into respective encrypted files.\nIt does not consider data from the same unit even if multiple requests are made.\nIt outputs a consolidated report considering data from all units that were connected to PC.\n\nApplications\no Co-Op Hsg Societies for Managing Committee.\no Co-Op Banks .\no Associations n Trusts (Board n Trustee selections)\no Corporate Companies (Board, Secretary n Chairman selections)\no Panchayat & Municipal elections.\no Schools, Colleges & Universities.\no General n Assembly elections & any other election.\n\nServices\nWe also provide services like conducting and supervising elections until Election Result is declared.",
"price": 1.0,
"discountamount": 0.0,
"currencycode": "INR",
"priority": 1000000,
"isfreeshipmentavailable": false,
"shipmentduration": 0,
"_keywords": [
"vote data",
"out piece",
"same unit",
"16 buttons",
"EVM system",
"PC Software",
"voting data",
"Basic model",
"Co-Op Banks",
"65,000 votes",
"EVM Features",
"memory chips",
"Tamper Proof",
"ballot units",
"invalid votes",
"voting system",
"secure manner",
"power failure",
"election ends",
"same premises",
"voting starts",
"16 contestants",
"other election",
"controls units",
"Election Result",
"Voting Machines",
"Evm_App software",
"Salbro Engineers",
"permissible votes",
"multiple requests",
"electrical supply",
"radioactive waves",
"Base Technologies",
"EVM Data Analysis",
"EVM control units",
"Mechanical buttons",
"Trustee selections",
"Managing Committee",
"communication Port",
"Corporate Companies",
"Municipal elections",
"Chairman selections",
"desktop application",
"authenticated users",
"Co-Op Hsg Societies",
"Government Test Lab",
"consolidated reports",
"One EVM control unit",
"electromagnetic waves",
"Not compulsory voting",
"additional Ballot unit",
"graphical user interface",
"respective encrypted files",
"Previous Ballot Paper Voting",
"General n Assembly elections",
"The Electronic Voting Machine"
],
"isarchived": false,
"isavailable": true,
"applicationid": null,
"productindex": 58,
"imageuri": "https://productimages.withfloats.com/actual/5f4653b62a035b0001e29a84.bmp",
"tileimageuri": "https://productimages.withfloats.com/actual/5f4653b62a035b0001e29a84.bmp",
"images": [
{
"imageuri": "https://fpimages.withfloats.com/actual/67d012562b7d79fd124bd98a.jpg",
"tileimageuri": "https://fpimages.withfloats.com/actual/67d012562b7d79fd124bd98a.jpg"
},
{
"imageuri": "https://fpimages.withfloats.com/actual/67d012303b02afe4871d687b.jpg",
"tileimageuri": "https://fpimages.withfloats.com/actual/67d012303b02afe4871d687b.jpg"
},
{
"imageuri": "https://fpimages.withfloats.com/actual/67d012294e51c112a0ebf5c7.jpg",
"tileimageuri": "https://fpimages.withfloats.com/actual/67d012294e51c112a0ebf5c7.jpg"
}
],
"totalqueries": 0,
"gpid": null,
"groupproductid": null,
"createdon": "2024-07-03T13:48:57.685Z",
"updatedon": "2025-03-11T10:37:37.014Z",
"buyonlinelink": null,
"producturl": "http://WWW.SALBROENGINEERS.COM//voting-machines/58",
"availableunits": -1.0,
"iscodavailable": false,
"isprepaidonlineavailable": true,
"maxcodorders": 0,
"maxprepaidonlineorders": 0,
"uniquepaymenturl": null,
"brandname": "Salbro Engineers",
"category": "Election Voting Machine",
"tags": [
"Transparent Results",
"Electronic Voting",
"election",
"vote",
"multiple voting",
"non tamperable",
"EVM",
"EVM manufacturer",
"Electronic Voting Machine",
"Election voting System",
"Voting Systems"
],
"variants": false,
"keyspecification": null,
"otherspecifications": null,
"pickupaddressreferenceid": "",
"paymenttype": "AssuredPurchase",
"producttype": "products",
"hsncode": "",
"gstslab": 0.001,
"isnotforsale": false
},
{
"_id": "6685566763a8700a4014261a",
"fptag": "SALBROENGINEERS",
"merchantname": null,
"customwidgets": null,
"externalsourceid": null,
"name": "Electronic Voting Machine",
"description": "The Electronic Voting Machine (EVM) is a voting system completely developed In-House jointly by Salbro Engineers and Base Technologies. Both these companies jointly handle projects and operate from the same premises in Mumbai, India. \nOur EVM’s are Government Test Lab certified and are one of the most sort-out piece of equipment available in the market today. Reading through this catalogue will help you know about the features this product has to offer.Our system is accurate, robust, user friendly and “Is performance” driven in its operations.\n\nEVM Features\n\n1) Controller based system of Voting in comparison to Previous Ballot Paper Voting.\n2) Tamper Proof. No influence of radioactive waves, electromagnetic waves etc\n3) Electro – Mechanical buttons are used in the ballot units\n4) Registering of votes is instant. Saves time and cost.\n\nField configurable: Configure the EVM via Evm_App software to set\n1) No of Candidates contesting elections\n2) No of Categories (upto 15 Categories) OR no category\n3) No of votes the voter is permitted to cast.\n4) The system does not allow the voter to vote twice for a candidate.\n5) Compulsory/Not compulsory voting.\n o Should the voter cast all permissible votes or Not?\n o No of winners to be selected from each category\n\nPc/Laptop is connected to EVM control units only to configure them before voting starts and for retrieving of vote data after election ends else the EVM system works independently.\n\nA total of 65,000 voters can cast votes in one EVM.\n65,000 votes for each candidate can be cast.\nBasic model of our EVM accepts up to 16 contestants /candidates in the race. Exceeding 16 candidates we cascade/ attach additional Ballot unit of 16 buttons each.\nOne EVM control unit can handle up to 64 candidates.\nNo loss of voting data even in the case of power failure.\nNo invalid votes can be cast\nVoting data is stored in memory chips and the data is stored for decades.\nMemory chips can only be erased by authenticated users only via the PC/Laptop\n“Evm_App” software.\nTransfer data from Evm Control Units to Evm_App for consolidated reports, excel exports.\nEncoded / Encrypted files can be uploaded unto server in a secure manner.\nReusability.\nConduct voting even in the absence of electrical supply.\nEco Friendly.\n\nPC Software – EVM Data Analysis\nThe PC software is a windows based desktop application and it provides the user with a graphical user interface in\nRequesting stored data from all controls units.\nConfiguring the EVM in setting the\nNo of Candidates contesting elections.\nNo of Categories (11 Categories in all) OR no category\nNo of votes the voter is permitted to cast.\nCompulsory/Not compulsory voting\nNo of winners to be selected from each category\nSetting the communication Port for hand shaking between software and control unit.\nReceiving data from control units, decoding it and saving data into respective encrypted files.\nIt does not consider data from the same unit even if multiple requests are made.\nIt outputs a consolidated report considering data from all units that were connected to PC.\n\nApplications\no Co-Op Hsg Societies for Managing Committee.\no Co-Op Banks .\no Associations n Trusts (Board n Trustee selections)\no Corporate Companies (Board, Secretary n Chairman selections)\no Panchayat & Municipal elections.\no Schools, Colleges & Universities.\no General n Assembly elections & any other election.\n\nServices\nWe also provide services like conducting and supervising elections until Election Result is declared.",
"price": 1.0,
"discountamount": 0.0,
"currencycode": "INR",
"priority": 1000000,
"isfreeshipmentavailable": false,
"shipmentduration": 0,
"_keywords": [
"vote data",
"out piece",
"same unit",
"16 buttons",
"EVM system",
"PC Software",
"voting data",
"Basic model",
"Co-Op Banks",
"65,000 votes",
"EVM Features",
"memory chips",
"Tamper Proof",
"ballot units",
"invalid votes",
"voting system",
"secure manner",
"power failure",
"election ends",
"same premises",
"voting starts",
"16 contestants",
"other election",
"controls units",
"Election Result",
"Evm_App software",
"Salbro Engineers",
"permissible votes",
"multiple requests",
"electrical supply",
"radioactive waves",
"Base Technologies",
"EVM Data Analysis",
"EVM control units",
"Mechanical buttons",
"Trustee selections",
"Managing Committee",
"communication Port",
"Corporate Companies",
"Municipal elections",
"Chairman selections",
"desktop application",
"authenticated users",
"Co-Op Hsg Societies",
"Government Test Lab",
"consolidated reports",
"One EVM control unit",
"electromagnetic waves",
"Not compulsory voting",
"additional Ballot unit",
"graphical user interface",
"respective encrypted files",
"Previous Ballot Paper Voting",
"General n Assembly elections",
"The Electronic Voting Machine"
],
"isarchived": false,
"isavailable": true,
"applicationid": null,
"productindex": 61,
"imageuri": "https://productimages.withfloats.com/actual/5f7b2e21896f78000161cb75.jpg",
"tileimageuri": "https://productimages.withfloats.com/actual/5f7b2e21896f78000161cb75.jpg",
"images": null,
"totalqueries": 0,
"gpid": null,
"groupproductid": null,
"createdon": "2024-07-03T13:47:19.402Z",
"updatedon": "2025-03-11T13:53:50.218Z",
"buyonlinelink": null,
"producturl": "http://WWW.SALBROENGINEERS.COM//electronic-voting-machine/61",
"availableunits": -1.0,
"iscodavailable": false,
"isprepaidonlineavailable": true,
"maxcodorders": 0,
"maxprepaidonlineorders": 0,
"uniquepaymenturl": null,
"brandname": "Salbro Engineers",
"category": "Election Voting Machine",
"tags": [
"Electronic Voting",
"Vote",
"Voting",
"Voting Center",
"Voting Booth",
"Election",
"Multiple Voting",
"Electronic Voting Machine",
"EVM",
"EVM manufacturer"
],
"variants": false,
"keyspecification": null,
"otherspecifications": null,
"pickupaddressreferenceid": "",
"paymenttype": "AssuredPurchase",
"producttype": "products",
"hsncode": "",
"gstslab": 0.001,
"isnotforsale": false
},
{
"_id": "668556664bffde21ec92eb2b",
"fptag": "SALBROENGINEERS",
"merchantname": null,
"customwidgets": null,
"externalsourceid": null,
"name": "R500 Roundness Tester",
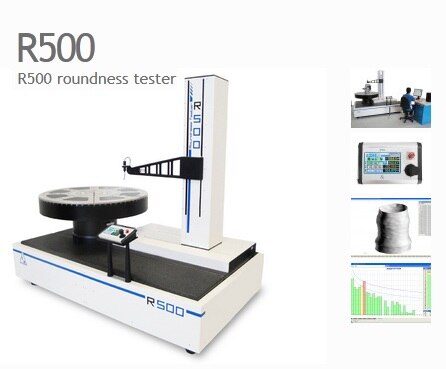
"description": "R500 roundness tester is located at the top of machines for the characterization of revolution surfaces in the world panorama for what concerns the maximum dimensions of the object that can be measured; born from the thirty year experience that SM has in this field, it has been designed to measure bulky and heavy pieces, maintaining high accuracies.\n\nR500 features 3 metrological axes, pneumostatically supported, for measurement and positioning, which ensure fluent movements without frictions and remarkable sturdiness of the entire system.\n\nThe flagship application of R500 is the characterization of bulky particulars in the energy sector (turbines, compressors, bearings) where all the essential characteristics for the final quality of the product must be determined.\n\nThe motorized plate allows the automatic centering of the piece, executed with a procedure inside the Circom software.\n\nCHARACTERISTICS:\nPneumostatic plate\nPlatform diameter: 650 mm\nExpansion diameter: 1200 mm\nMaximum measureable diameter: 1300 mm\nAxial bearing capacity: 1500 kg\nRadial run-out (at plate level): ≤0,1 μm\nSpeed: 0,25 – 3 rpm (measurement) 0 – 6 rpm (positioning)\nFriction: Pneumostatic due to manual rotation\nCentring range: ±5 mm with automatic cycle\nLevelling range: ± 1°\nResolution: 0,009° (40k pts/rev)\n\nPneumostatic R axis\nUseful traverse length: 650 mm\nLinearity: ≤ 0,5 μm su 500 mm\nSpeed: 0,2 – 10 mm/s\nResolution: 1 μm\nC axis (Column with recirculating ball guides)\nUseful traverse length: 900 mm\nMaximum height : 600 mm (from plate surface)\nLinearity error: ≤ 0,5 μm on 500 mm\nSpeed : 0,5 – 15 mm/s\nResolution 0,1 μm\nPick-up Measurement positioning: In three positions (internal, external, lateral)\nMeasurement strength : Internal/external 20 – 150 mN\nMeasurement range : ±1000 μm\nSupplied pick-ups : N° 3 two-directional with 8 mm ruby sphere",
"price": 1.0,
"discountamount": 0.0,
"currencycode": "INR",
"priority": 1000000,
"isfreeshipmentavailable": false,
"shipmentduration": 0,
"_keywords": [
"1 μ",
"6 rpm",
"3 rpm",
"15 mm",
"10 mm",
"±5 mm",
"150 mN",
"0,5 μm",
"600 mm",
"900 mm",
"C axis",
"1500 kg",
"1300 mm",
"1200 mm",
"±1000 μm",
"plate level",
"500 mm Speed",
"heavy pieces",
"final quality",
"energy sector",
"entire system",
"plate surface",
"Radial run-out",
"world panorama",
"Maximum height",
"Centring range",
"three positions",
"Linearity error",
"manual rotation",
"Circom software",
"high accuracies",
"motorized plate",
"650 mm Linearity",
"fluent movements",
"8 mm ruby sphere",
"bulky particulars",
"Measurement range",
"maximum dimensions",
"Expansion diameter",
"3 metrological axes",
"revolution surfaces",
"automatic centering",
"Pneumostatic R axis",
"Internal/external 20",
"Measurement strength",
"flagship application",
"remarkable sturdiness",
"R500 Roundness Tester",
"Useful traverse length",
"Axial bearing capacity",
"thirty year experience",
"essential characteristics",
"recirculating ball guides",
"Maximum measureable diameter",
"Pick-up Measurement positioning",
"automatic cycle Levelling range",
"Pneumostatic plate Platform diameter"
],
"isarchived": false,
"isavailable": true,
"applicationid": null,
"productindex": 47,
"imageuri": "https://productimages.withfloats.com/actual/63e10f3245c48e0001eb3324.jpg",
"tileimageuri": "https://productimages.withfloats.com/actual/63e10f3245c48e0001eb3324.jpg",
"images": null,
"totalqueries": 0,
"gpid": null,
"groupproductid": null,
"createdon": "2024-07-03T13:47:18.891Z",
"updatedon": "2024-07-03T13:47:18.891Z",
"buyonlinelink": null,
"producturl": "http://WWW.SALBROENGINEERS.COM//r500-roundness-tester/47",
"availableunits": -1.0,
"iscodavailable": false,
"isprepaidonlineavailable": true,
"maxcodorders": 0,
"maxprepaidonlineorders": 0,
"uniquepaymenturl": null,
"brandname": "SM Metrology Systems",
"category": "Roundness Tester",
"tags": [
"",
"",
"roundness tester",
"",
"large Size Bearings measurement",
"",
"Form Measurement",
"",
"Roundness Measuring",
"",
"Cylindricity",
"",
"turbines measurement",
"",
"compressors measurement",
""
],
"variants": false,
"keyspecification": null,
"otherspecifications": null,
"pickupaddressreferenceid": "",
"paymenttype": "UniquePaymentUrl",
"producttype": "products",
"hsncode": "",
"gstslab": 0.001,
"isnotforsale": false
},
{
"_id": "6685562e996a061ed063d772",
"fptag": "SALBROENGINEERS",
"merchantname": null,
"customwidgets": null,
"externalsourceid": null,
"name": "RT90G Portable Surface Roughness",
"description": "RT90G roughness tester is unique in its category because it features a built-in calculation unit and measurement procedure, thus being the first ''All-in-one’’ roughness tester. Extremely compact and easy to handle, it conveniently allows positioning also on large size pieces, thanks to built-in micrometrics with 100 mm range. The shiny 3.7’’ colour touchscreen display combined to the icon interface, allows the operator to set the measurement parameters, moving on the piece and carrying out the analysis quickly. The results obtained and the relative tolerances are immediately displayed and can be downloaded on PC or printer using the external printer. The internal reference allows to perform analyses also on W waviness parameters, while the bistable pick-up holder allows measuring with one simple gesture, with or without skid, as required.\n\nCHARACTERISTICS:\nMeasurement range:\t±500μm\nResolution\t0,001 μm\nCut-off lenght\t0,25 – 0,8 - 2,5 mm\nCut-off number\tSelectable from 1 to 19\nTraverse lenght: \tUp to 50 mm\nPick-up:\tInductive, it can be rotated of 90° for lateral measurements\nMeasurement parameters \t\n54 parameters\n\n(Ra, Rq, Rt, Rz, Rp, Rc, Rv, Rsk, Rku, Rsm, Rdc, RPc, Pa, Pq, Pt, Pp, Pc, Pv, Psm, Pdc, PPc, Wa, Wq, Wt, Wz, Wp, Wv, Wc, WSm, Wdc, WPc, Rk, Rpk, Pvk, Mr1, Mr2, Pt, Pdc, PPc, R, Rx, AR, Wte, W, AW, Wx, Rke, Rpke, Rvke, Mr1e, Mr2e Rmax, R3z, R3zm)\n\nGraphs displayed:\tRoughness, waviness, primary, total, bearing capacity curve, and distribution of ordinates.\nUnit of measurement: \tMillimeters and inches\nInterface:TFT, 3.7'' colour graphic Touchscreen display and 3 waterproof membrane buttons\n\nLanguages: \tItalian, French, English, German, Spanish and Portuguese\nMemory: \tUp to 1000 measurements\nAccessories:\tRT90G roughness tester with SB10/60 pick-up, 110-230V battery charger, roughness sample, Case, User manual.",
"price": 1.0,
"discountamount": 0.0,
"currencycode": "INR",
"priority": 1000000,
"isfreeshipmentavailable": false,
"shipmentduration": 0,
"_keywords": [
"2,5 mm",
"Mr2, Pt",
"Mr2e Rmax",
"User manual",
"100 mm range",
"54 parameters",
"50 mm Pick-up",
"Cut-off number",
"Cut-off lenght",
"icon interface",
"Traverse lenght",
"SB10/60 pick-up",
"external printer",
"calculation unit",
"inches Interface",
"roughness sample",
"Measurement range",
"large size pieces",
"internal reference",
"one simple gesture",
"relative tolerances",
"lateral measurements",
"measurement procedure",
"W waviness parameters",
"measurement parameters",
"RT90G roughness tester",
"bistable pick-up holder",
"110-230V battery charger",
"RT90G Portable Surface Roughness",
"colour graphic Touchscreen display",
"Up to 1000 measurements Accessories",
"shiny 3.7’’ colour touchscreen display",
"primary, total, bearing capacity curve",
"3 waterproof membrane buttons Languages"
],
"isarchived": false,
"isavailable": true,
"applicationid": null,
"productindex": 46,
"imageuri": "https://productimages.withfloats.com/actual/5f7b1e74ff319600013478f7.jpg",
"tileimageuri": "https://productimages.withfloats.com/actual/5f7b1e74ff319600013478f7.jpg",
"images": null,
"totalqueries": 0,
"gpid": null,
"groupproductid": null,
"createdon": "2024-07-03T13:46:22.181Z",
"updatedon": "2024-07-04T09:41:16Z",
"buyonlinelink": null,
"producturl": "http://WWW.SALBROENGINEERS.COM//rt90g-portable-surface-roughness/46",
"availableunits": -1.0,
"iscodavailable": false,
"isprepaidonlineavailable": true,
"maxcodorders": 0,
"maxprepaidonlineorders": 0,
"uniquepaymenturl": null,
"brandname": "SM-Instruments",
"category": "Surface Roughness Tester",
"tags": [
"Portable Roughness",
"Surface Roughness",
"ISO standards",
"Roughness Tester"
],
"variants": false,
"keyspecification": null,
"otherspecifications": null,
"pickupaddressreferenceid": "",
"paymenttype": "AssuredPurchase",
"producttype": "products",
"hsncode": "",
"gstslab": 0.001,
"isnotforsale": false
}
],
"hasmoreitems": false,
"isapirequest": false,
"totalresults": 27,
"query": null,
"floatingpoint": null
}