Preview

This is your website preview.

Currently it only shows your basic business info. Start adding relevant business details such as description, images and products or services to gain your customers attention by using Boost 360 android app / iOS App / web portal.

SALBROENGINEERS 5954e9473576cd05187e322f Products https://www.salbroengineers.com
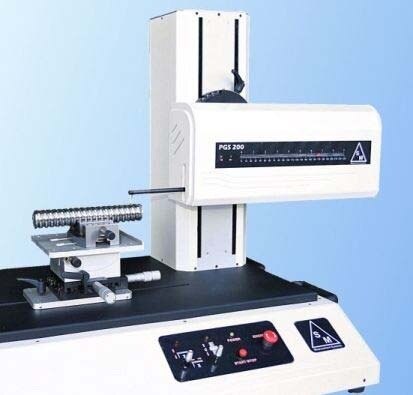
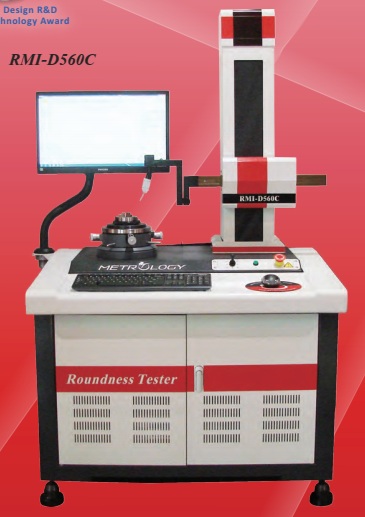
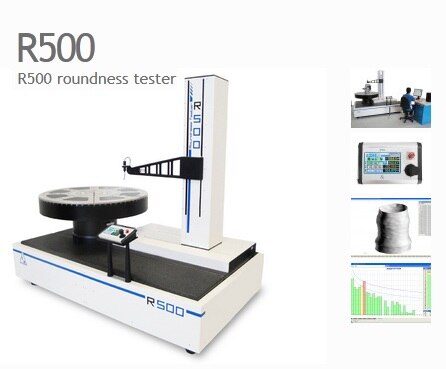
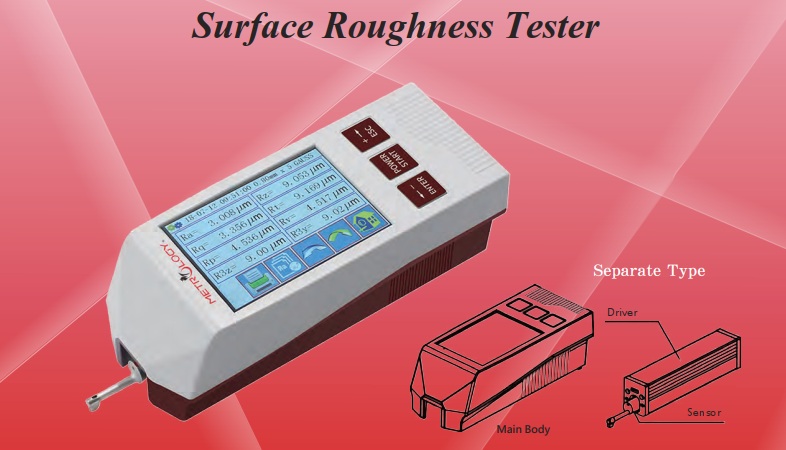
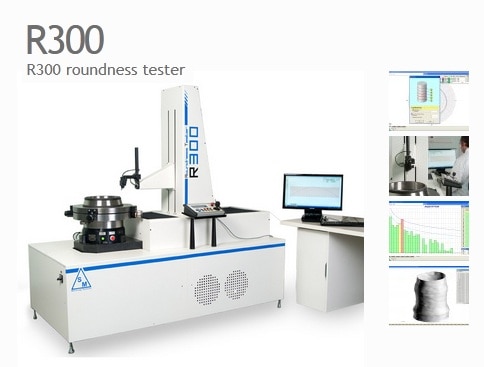
{ "products": [ { "_id": "6685515b7697320a5c5e00a6", "fptag": "SALBROENGINEERS", "merchantname": null, "customwidgets": null, "externalsourceid": null, "name": "Profilometer PGS 200 Contour Measuring Instrument", "description": "The new profilometer PGS 200 combines the need to have a highly versatile tool, which ensures ease of installation in production environments, however, that in measuring rooms to ensure the accuracy of the measures to be always certain of the results obtained. With the concept \"all at once\" the PGS 200 with a few clicks is now operating through the Profile Studio analysis software in a short time the operator is able to measure even the most complex\n\nKey Features\n• Structure \"all in one\", no external electronics.\n• Treated alloy base that combines high rigidity and light weight.\n• Measuring range Y- 50 mm, X- 220mm\n• Measurement speed: 0.5, 1, 2 mm / sec\n• Angle measurement: up 70 °, 85 ° down.\n• CNC column position 320 mm. Ability to run automatic cycles, not in manual column\n• Autocomparazione of measurements.\n• © Windows software with aid to the operator through the Wizard to the most complex operations\n• Advanced CAD functions (tolerances, errors of form)\n\nThe new PGS 200 profilometer is a project where the goal was to create a system for the characterization of surfaces by extreme flexibility. Following this philosophy has created a machine that, thanks to the considerable size and weight reduction (inside the machine weighs just over 40 kg) allows easy installation in any environment, which may be metrology laboratory or production line.\n\nThe acquisition system is based on a 200 PGS traverse movement, through which the polar probe is kept in contact with the work piece. The system is combined with two Nano sensors guarantees result with in a working area of 50mm x 220 mm while maintaining a high level of accuracy.\n\nThe base is made of light alloy; this combination provides a significant reduction in weight while maintaining a high resistance to scratching and wear. The column positioning allows you to move the Traverse up to a height of 380mm above base.\n\nUsing the positioner mounted on the base of the instrument, the loading and unloading of the pieces are greatly simplified since the positioner can be moved along a special guide allowing you to load the piece off from work and then bringing it close with precision. With the software Profile Studio study, all the functions necessary for the characterization of the profile are easily accessible thanks to the tool bar right where every family to a different color (lines, arcs, points), this makes each function easily recognizable and accessible with a single clicks.\n\nIn the tool bar on the left of the group is represented in the measured profiles so you can easily switch from an atrium or, if desired, assist them in a multi-screen. Same bar, also consists the major functions for instrument control including the position of the axes and buttons for starting measurement and calibration position. With this interface the operator with a glance full control of the application.\n\nFor more complex procedures used is the philosophy of the Wizard or the operator is guided step by step through each elementary operations,\ngreatly simplifying the entire procedure. This type of assistance is used for example for calibration and the search for points of maximum\nand minimum during the placement of a piece.\n\nThe CAD program is the basis of highly advanced, all entities are dynamic and therefore editable after insertion. With the functions \"Best Fit\" the operator with a single click you can place a arc or a line on the profile because the program will automatically recognize the area to the\nminimum error in which include this element. Through the program you can control every movement of the tool by setting the measurement parameters for each of the measures for automated* repeated measurements, you can also set facilitating the movement of the limits in this way, the positioning during difficult measures such as inside holes and groves.\n\nThrough the \"Autocomparazione\" the program automatically rebuilds, measured on a new profile, construction and dimensional tolerances of these making a reference profile, so high speed control pieces of the same lot.", "price": 1.0, "discountamount": 0.0, "currencycode": "INR", "priority": 1000000, "isfreeshipmentavailable": false, "shipmentduration": 0, "_keywords": [ "2 mm", "40 kg", "tool bar", "same lot", "Best Fit", "Same bar", "X- 220mm", "work piece", "short time", "high level", "CAD program", "polar probe", "light alloy", "new profile", "working area", "light weight", "single click", "Key Features", "minimum error", "special guide", "manual column", "high rigidity", "50mm x 220 mm", "versatile tool", "production line", "major functions", "different color", "high resistance", "Measuring range", "measuring rooms", "weight reduction", "entire procedure", "automatic cycles", "easy installation", "Angle measurement", "considerable size", "reference profile", "Measurement speed", "difficult measures", "acquisition system", "column positioning", "complex procedures", "complex operations", "© Windows software", "instrument control", "Treated alloy base", "extreme flexibility", "CNC column position", "glance full control", "calibration position", "metrology laboratory", "external electronics", "new profilometer PGS", "repeated measurements", "elementary operations", "significant reduction", "dimensional tolerances", "measurement parameters", "Advanced CAD functions", "production environments", "new PGS 200 profilometer", "200 PGS traverse movement", "high speed control pieces", "two Nano sensors guarantees", "software Profile Studio study", "Profile Studio analysis software", "Profilometer PGS 200 Contour Measuring Instrument" ], "isarchived": false, "isavailable": true, "applicationid": null, "productindex": 38, "imageuri": "https://productimages.withfloats.com/actual/5f7b1dc999d7e200019867fb.jpg", "tileimageuri": "https://productimages.withfloats.com/actual/5f7b1dc999d7e200019867fb.jpg", "images": null, "totalqueries": 0, "gpid": null, "groupproductid": null, "createdon": "2024-07-03T13:25:47.401Z", "updatedon": "2024-07-03T13:30:00Z", "buyonlinelink": null, "producturl": "http://WWW.SALBROENGINEERS.COM/products/profilometer-pgs-200-contour-measuring-instrument/38", "availableunits": -1.0, "iscodavailable": false, "isprepaidonlineavailable": true, "maxcodorders": 0, "maxprepaidonlineorders": 0, "uniquepaymenturl": null, "brandname": "SM-Instruments", "category": "Contour Profilometer", "tags": [ "contour", "Contour Measurement", "Profile Studio software" ], "variants": false, "keyspecification": null, "otherspecifications": null, "pickupaddressreferenceid": "", "paymenttype": "AssuredPurchase", "producttype": "products", "hsncode": "", "gstslab": 0.001, "isnotforsale": false }, { "_id": "6686792aa432c82118617675", "fptag": "SALBROENGINEERS", "merchantname": null, "customwidgets": null, "externalsourceid": null, "name": "Roundness & Cylindricity Tester RMI-D560C", "description": "Roundness Measuring Instrument RMI-D560C\n\nTechnical specifications:\n\nRotary Table\nBearing Type:- Gas bearing\nRotation accuracy:(0.025+6H/10000)μm\nRotating speed:- 4,6,8,10rpm\nAdjust table: diameter:- 180mm\nTable loading capacity:- 25kg\nRotation diameter:- 560mm\nMax measure diameter:- 280mm\n\nColumn (Z-axis )\n\nColumn transverse travel:- 320mm (electric)\nMax detection depth:- 100mm (min inner diameter) : 30mm)\nColumn straightness:- 0.3μm /100mm\n\nHorizontal arm (X-axis)\nHorizontal movement:- 165mm (electric)\nProtrusion amount:- 25mm\n\nDetector\nAcquisition device:- Circle grating\nCircumference of sampling:- 14400 points\nSensor type:- Inductive Sensor\nSensor range :- ±300μm\nSensor resolution:- 0.001μm\nX raster:- RENISHAW grating scale 0.5um\nZ raster:- RENISHAW grating scale 0.5um\n\n*The above machine specifications can be customized and upgraded according to demand\n\nTechnical features\n1) The machine reference table and Z-axis column material are made of natural granite, the structure is not deformed, and the performance is more stable and reliable.\n2) The rotating spindle adopts a frictionless air-floating spindle, the accuracy is kept longer, and the\nrotation speed is stable\n3) The use of X-direction and Z-direction high-precision grating sensors improves the degree of\nautomation and realizes the measurement function that the sensors can automatically contact.\n4) The key components adopt special stress-relief alloy materials and special stress-relief treatment process, and the durability and accuracy are kept longer.\n\nCylindricity Introduction\nCylindricity measuring instrument is benchmark against precision rotary center and linear motion\nguide,the quantitative evaluation of the cylindricity is made by measuring the radius variation of\nactual contour of several cylindricity surface in different angle position to rotary center by\ndisplacement sensor in the guide. It is used to measure the error of contour shape of cylindricity workpiece (Roundness, cylindricity, planeness, straightness),position error (concentricity, coaxiality, run-out and perpendicularity)\n\nMeasurement Capability:\nEvaluation item: Cylindricity module: Radial full jump, concentricity, taper, radius\nRoundness module: Concentricity, radial single jump, wall thickness difference\nStraightness module: Parallelism, verticality\nSingle section flatness module: Axial single jump, verticality and parallelism\nMulti-section flatness module: parallelism, Axial full jump, verticality\nCommutator module: Single contacts jump, Adjacent contacts jump, intermittent difference of contacts.\n\nReference standard for cylindricity evaluation: LSCY、 MZCY、 MICY、 MCCY、 OSCY\n\nSoftware functions\n1) The software supports Chinese, English, and supports XP, win7, win8, win10 systems\n2) The standard report has various evaluation methods, and the parameters in the test report can be\nadded and deleted as needed.\n3) With commutator module, it can evaluate single-chip true circle, adjacent segment difference and\ngroove segment difference, and the measurement result can be deleted automatically or manually.\n4) Software can assist the rotating spindle to adjust the center and level, improve efficiency and save\ntime\n5) Measurement results can choose ISO statistical report or ISO standard report\n6) Can perform spectrum analysis on contour graphics\n7) Flatness measurement depending on the model can support single-section measurement (D420)\nor 2 to 15 multi-section measurements (D560C)\n8) In multi-section measurement, you can call, delete, and add to each section separately, and you\ncan choose 2 sections at will defined as the reference of the workpiece, performing 2 combined operations not only avoids repeated measurements, but also improves the measurement efficiency.\n9) Cylindricity is calculated by multiple axes, and each axis is corrected by software to minimize the error between the axis systems (D560C)\n10) 3D graphics display, and the graphics can be rotated, beautiful and easy to read. And observe the\noverall contour of the workpiece through relative zoom.\n11) The software is programmable, automatic measurement, and the original measurement data is\nautomatically saved.\n\n\nDevice Configuration\n\nMain Machine\n\nBasic Workbench:- Natural granite\nHigh-precision air float spindle:- \nRotation accuracy\n(0.025+6H/10000)μm\nColumn system:- Natural granite\nHorizontal system:- Steel structure\nPrecision alignment and leveling table 1 Alignment: ±3mm Leveling: ±2°\n\nFor Complete catalog kindly request it from Us", "price": 1.0, "discountamount": 0.0, "currencycode": "INR", "priority": 1000000, "isfreeshipmentavailable": false, "shipmentduration": 0, "_keywords": [ "X raster", "2 sections", "test report", "Sensor type", "Gas bearing", "14400 points", "3mm Leveling", "axis systems", "Sensor range", "280mm Column", "Adjust table", "relative zoom", "multiple axes", "win10 systems", "contour shape", "25mm Detector", "Column system", "position error", "actual contour", "key components", "Horizontal arm", "Rotating speed", "rotation speed", "0.5um Z raster", "Steel structure", "overall contour", "natural granite", "Evaluation item", "Axial full jump", "Complete catalog", "contour graphics", "Inductive Sensor", "rotating spindle", "Radial full jump", "Rotation accuracy", "Horizontal system", "spectrum analysis", "Sensor resolution", "Protrusion amount", "Commutator module", "table 1 Alignment", "Axial single jump", "Software functions", "Technical features", "measurement result", "Reference standard", "Acquisition device", "min inner diameter", "radial single jump", "displacement sensor", "Horizontal movement", "Column straightness", "Straightness module", "Precision alignment", "Cylindricity module", "ISO standard report", "linear motion guide", "Max detection depth", "measurement function", "Flatness measurement", "Max measure diameter", "Single contacts jump", "2 combined operations", "automatic measurement", "repeated measurements", "measurement efficiency", "cylindricity workpiece", "Measurement Capability", "machine specifications", "Z-axis column material", "25kg Rotation diameter", "Adjacent contacts jump", "ISO statistical report", "quantitative evaluation", "cylindricity evaluation", "intermittent difference", "radius Roundness module", "10) 3D graphics display", "precision rotary center", "machine reference table", "single-chip true circle", "Technical specifications", "Column transverse travel", "different angle position", "Cylindricity Introduction", "original measurement data", "groove segment difference", "wall thickness difference", "Rotary Table Bearing Type", "single-section measurement", "various evaluation methods", "adjacent segment difference", "several cylindricity surface", "Circle grating Circumference", "180mm Table loading capacity", "Multi-section flatness module", "Single section flatness module", "High-precision air float spindle", "frictionless air-floating spindle", "Cylindricity measuring instrument", "2 to 15 multi-section measurements", "special stress-relief alloy materials", "special stress-relief treatment process", "Z-direction high-precision grating sensors", "Device Configuration Main Machine Basic Workbench", "Cylindricity Tester RMI-D560C Roundness Measuring Instrument RMI-D560C" ], "isarchived": false, "isavailable": true, "applicationid": null, "productindex": 53, "imageuri": "https://bizimages.withfloats.com/actual/90a95825107047e5a4e16694249cf44a.jpg", "tileimageuri": "https://bizimages.withfloats.com/actual/90a95825107047e5a4e16694249cf44a.jpg", "images": null, "totalqueries": 0, "gpid": null, "groupproductid": null, "createdon": "2024-07-04T10:27:54.338Z", "updatedon": "2024-07-04T10:27:54.338Z", "buyonlinelink": null, "producturl": "http://WWW.SALBROENGINEERS.COM//roundness-cylindricity-tester-rmi-d560c/53", "availableunits": -1.0, "iscodavailable": false, "isprepaidonlineavailable": true, "maxcodorders": 0, "maxprepaidonlineorders": 0, "uniquepaymenturl": null, "brandname": "", "category": "Roundness Tester", "tags": null, "variants": false, "keyspecification": null, "otherspecifications": null, "pickupaddressreferenceid": "", "paymenttype": "AssuredPurchase", "producttype": "products", "hsncode": "", "gstslab": 0.001, "isnotforsale": false }, { "_id": "668556664bffde21ec92eb2b", "fptag": "SALBROENGINEERS", "merchantname": null, "customwidgets": null, "externalsourceid": null, "name": "R500 Roundness Tester", "description": "R500 roundness tester is located at the top of machines for the characterization of revolution surfaces in the world panorama for what concerns the maximum dimensions of the object that can be measured; born from the thirty year experience that SM has in this field, it has been designed to measure bulky and heavy pieces, maintaining high accuracies.\n\nR500 features 3 metrological axes, pneumostatically supported, for measurement and positioning, which ensure fluent movements without frictions and remarkable sturdiness of the entire system.\n\nThe flagship application of R500 is the characterization of bulky particulars in the energy sector (turbines, compressors, bearings) where all the essential characteristics for the final quality of the product must be determined.\n\nThe motorized plate allows the automatic centering of the piece, executed with a procedure inside the Circom software.\n\nCHARACTERISTICS:\nPneumostatic plate\nPlatform diameter: 650 mm\nExpansion diameter: 1200 mm\nMaximum measureable diameter: 1300 mm\nAxial bearing capacity: 1500 kg\nRadial run-out (at plate level): ≤0,1 μm\nSpeed: 0,25 – 3 rpm (measurement) 0 – 6 rpm (positioning)\nFriction: Pneumostatic due to manual rotation\nCentring range: ±5 mm with automatic cycle\nLevelling range: ± 1°\nResolution: 0,009° (40k pts/rev)\n\nPneumostatic R axis\nUseful traverse length: 650 mm\nLinearity: ≤ 0,5 μm su 500 mm\nSpeed: 0,2 – 10 mm/s\nResolution: 1 μm\nC axis (Column with recirculating ball guides)\nUseful traverse length: 900 mm\nMaximum height : 600 mm (from plate surface)\nLinearity error: ≤ 0,5 μm on 500 mm\nSpeed : 0,5 – 15 mm/s\nResolution 0,1 μm\nPick-up Measurement positioning: In three positions (internal, external, lateral)\nMeasurement strength : Internal/external 20 – 150 mN\nMeasurement range : ±1000 μm\nSupplied pick-ups : N° 3 two-directional with 8 mm ruby sphere", "price": 1.0, "discountamount": 0.0, "currencycode": "INR", "priority": 1000000, "isfreeshipmentavailable": false, "shipmentduration": 0, "_keywords": [ "1 μ", "6 rpm", "3 rpm", "15 mm", "10 mm", "±5 mm", "150 mN", "0,5 μm", "600 mm", "900 mm", "C axis", "1500 kg", "1300 mm", "1200 mm", "±1000 μm", "plate level", "500 mm Speed", "heavy pieces", "final quality", "energy sector", "entire system", "plate surface", "Radial run-out", "world panorama", "Maximum height", "Centring range", "three positions", "Linearity error", "manual rotation", "Circom software", "high accuracies", "motorized plate", "650 mm Linearity", "fluent movements", "8 mm ruby sphere", "bulky particulars", "Measurement range", "maximum dimensions", "Expansion diameter", "3 metrological axes", "revolution surfaces", "automatic centering", "Pneumostatic R axis", "Internal/external 20", "Measurement strength", "flagship application", "remarkable sturdiness", "R500 Roundness Tester", "Useful traverse length", "Axial bearing capacity", "thirty year experience", "essential characteristics", "recirculating ball guides", "Maximum measureable diameter", "Pick-up Measurement positioning", "automatic cycle Levelling range", "Pneumostatic plate Platform diameter" ], "isarchived": false, "isavailable": true, "applicationid": null, "productindex": 47, "imageuri": "https://productimages.withfloats.com/actual/63e10f3245c48e0001eb3324.jpg", "tileimageuri": "https://productimages.withfloats.com/actual/63e10f3245c48e0001eb3324.jpg", "images": null, "totalqueries": 0, "gpid": null, "groupproductid": null, "createdon": "2024-07-03T13:47:18.891Z", "updatedon": "2024-07-03T13:47:18.891Z", "buyonlinelink": null, "producturl": "http://WWW.SALBROENGINEERS.COM//r500-roundness-tester/47", "availableunits": -1.0, "iscodavailable": false, "isprepaidonlineavailable": true, "maxcodorders": 0, "maxprepaidonlineorders": 0, "uniquepaymenturl": null, "brandname": "SM Metrology Systems", "category": "Roundness Tester", "tags": [ "", "", "roundness tester", "", "large Size Bearings measurement", "", "Form Measurement", "", "Roundness Measuring", "", "Cylindricity", "", "turbines measurement", "", "compressors measurement", "" ], "variants": false, "keyspecification": null, "otherspecifications": null, "pickupaddressreferenceid": "", "paymenttype": "UniquePaymentUrl", "producttype": "products", "hsncode": "", "gstslab": 0.001, "isnotforsale": false }, { "_id": "66851c0b6764471e44754e08", "fptag": "SALBROENGINEERS", "merchantname": null, "customwidgets": null, "externalsourceid": null, "name": "Portable Roughness Tester 9000S", "description": "SRT-9000S is a high accuracy instrument for measuring surface roughness. It can be used on variety of machining parts and operates on various surfaces, not only flat but also\nouter cone, outer cylinder, curved, pinholes, grooves, recesses grooves and axle etc.\nSRT-9000S allows surface roughness measurement both on metal and non-metal workpieces. It is suitable for machining and manufacturing, quality control, inspection departments, especially for measurement on large and heavy work piece, assembly line on site.\nSRT-9000S roughness parameter is according to various national standards and ANSI B46.1, DIN 4768, JIS B601, ISO 4287 international standard.\n\nFeatures\nOperation promotion:\n1) Composite structure of main display unit, driver unit and Sensor. Electromechanical integration design, small size, light weight, easy to operation.\n2) The stylus drive unit can be stored within the main unit for normal measurement, or separated driver from the display unit by using the supplied cable which allows more flexible measurement in any orientation.\n3) 3.5 inches color graphic TFT touch screen, wide viewing angle, excellent readability and an intuitive rich display, it includes a backlight to improve visibility in dark environments.\n4) It can measure side walls, upwards and other directions, can be equipped with accessories such as height gauge and measuring stands to perform various posture adjustment and positioning measurements of complex work piece.\n\nPerformance improvement:\n1) Large capacity data storage, 100 item of raw data and curves can be stored.\n2) Measuring range:X axis:17.5mm ; Z axis:320um,resolution:0.001um.\n7) Built-in lithium-ion rechargeable battery and control circuit, high capacity, no memory effect, it works over 50 hours while fully charged, and there is remaining charge indicator, charging hint.\n8) Real-time clock setting and display for easy data recording and storage with auto sleep, auto power off, power-saving features.\n9) Reliable circuit and software design, preventing the motor stuck.\n10) Optional : Extending & L type Extending Rod, Curved Surface, Small hole and Deep Groove Sensor.\n11) With standard groove sersor, can meet more than 95% of measurement needs.\n\nFunctional enhancement:\n1) The main interface can display the values of two parameters, or you can convert the values you need to know with one click.\n2) It can expand or reduce the curve display function such as evaluation curve etc.can also display the calculation result evaluation curve, load curve and amplitude distribution curve of each section.\n3) 22 groups of parameters and profile display, support Bluetooth printing and mobile APP wireless operation. USB interface, SD card date store. \n4) The instrument is equipped with data processing software, which can upload the\nmeasurement results to the computer for waveform analysis and printing.", "price": 1.0, "discountamount": 0.0, "currencycode": "INR", "priority": 1000000, "isfreeshipmentavailable": false, "shipmentduration": 0, "_keywords": [ "JIS B60", "ANSI B46", "outer cone", "assembly line", "outer cylinder", "machining parts", "quality control", "metal workpieces", "various surfaces", "heavy work piece", "inspection departments", "high accuracy instrument", "various national standards", "surface roughness measurement", "SRT-9000S roughness parameter", "ISO 4287 international standard", "Portable Roughness Tester 9000S" ], "isarchived": false, "isavailable": true, "applicationid": null, "productindex": 35, "imageuri": "https://bizimages.withfloats.com/actual/a940db88d6be4434904b170fbdbda5b3.jpg", "tileimageuri": "https://bizimages.withfloats.com/actual/a940db88d6be4434904b170fbdbda5b3.jpg", "images": null, "totalqueries": 0, "gpid": null, "groupproductid": null, "createdon": "2024-07-03T09:38:19.89Z", "updatedon": "2024-07-03T11:28:59Z", "buyonlinelink": null, "producturl": "http://WWW.SALBROENGINEERS.COM//portable-roughness-tester-9000s/35", "availableunits": -1.0, "iscodavailable": false, "isprepaidonlineavailable": true, "maxcodorders": 0, "maxprepaidonlineorders": 0, "uniquepaymenturl": null, "brandname": "Metrology", "category": "Surface Roughness Tester", "tags": [ "Portable Surface Roughness Tester" ], "variants": false, "keyspecification": null, "otherspecifications": null, "pickupaddressreferenceid": "", "paymenttype": "AssuredPurchase", "producttype": "products", "hsncode": "", "gstslab": 18.0, "isnotforsale": false }, { "_id": "63c8008c722f5e0001c0af81", "fptag": "SALBROENGINEERS", "merchantname": null, "customwidgets": null, "externalsourceid": null, "name": "PROFILOMETRY SPECIMENS", "description": "Specimens are available for calibration and the functional check of instruments, specifically studied for profilometers; upon request calibration certificates are released.\n\nOur calibration specimens which are prompted by the Profile Studio software during machine’s calibration are divided in two areas: the first area where the measurement of the tilted plane is taken, determines the geometry of the measuring arm and compensates the non-linearity of the sensor; the second area, where the cylinder is measured, determines the tip's shape and verifies this is suitable to take accurate measurements.", "price": 1.0, "discountamount": 0.0, "currencycode": "INR", "priority": 1000000, "isfreeshipmentavailable": false, "shipmentduration": 7, "_keywords": null, "isarchived": false, "isavailable": true, "applicationid": null, "productindex": 55, "imageuri": "https://productimages.withfloats.com/actual/63c8008ee8f20c0001cdb49d.jpg", "tileimageuri": "https://productimages.withfloats.com/actual/63c8008ee8f20c0001cdb49d.jpg", "images": null, "totalqueries": 0, "gpid": null, "groupproductid": null, "createdon": "2023-01-18T14:22:04.501Z", "updatedon": "2024-07-05T10:57:28Z", "buyonlinelink": null, "producturl": "http://WWW.SALBROENGINEERS.COM//profilometry-specimens/55", "availableunits": -1.0, "iscodavailable": false, "isprepaidonlineavailable": false, "maxcodorders": 0, "maxprepaidonlineorders": 0, "uniquepaymenturl": null, "brandname": " SM Metrology Systems", "category": "Contour Profilometer", "tags": [ "Calibration", "Contour Measurement", "Contour Machine Calibration", "Calibrate", "CAD program", "CAD functions" ], "variants": false, "keyspecification": null, "otherspecifications": null, "pickupaddressreferenceid": "", "paymenttype": "AssuredPurchase", "producttype": "products", "hsncode": null, "gstslab": 0.001, "isnotforsale": false }, { "_id": "6210ca3f6cf79500017ec1d7", "fptag": "SALBROENGINEERS", "merchantname": null, "customwidgets": null, "externalsourceid": null, "name": "WARPsurf ", "description": "The WARPsurf is a turning point in the world panorama of the instruments for surface analysis, because it gives in a single portable instrument the capability to perform both roughness and profilometry analysis.\n\nThe brilliant 7’’ touch screen display, combined with modern user interface, allows the user to become quickly familiar with the instrument, setting easily the measure parameters, positioning on the piece and performing the analysis.\n\nThe instrument is equipped with a 1GHz microprocessor that allows to have a fluid system and fast processing even with complex profiles.\n\nExtremely compact and handy, the WARPsurf allows to position easily on big pieces thanks to the integrated micrometric that covers 110 mm range.\n\nThanks to the standard USB interface, it is possible to plug a regular USB drive to save images or PDF reports; using this interface the instrument can connect to a common desktop printer and directly print on A4.\n\nThe instrument can analyze surface features along with dimensional ones, thanks to the interchangeable styluses for both roughness and profilometry.\n\nFEATURES:\nMeasurement range : ±1500μm\nResolution : 0,0001 µm - (0,1nm)\nCut-off lenght : 0,08 - 0,25 - 0,8 - 2,5 - 8 mm\nCut-off number : Selectable from 1 to 20 (1 to 6 for 8 mm cut-off)\nTraverse lenght : Up to 60 mm\nPick up \tInductive, it can be rotated of 90' for lateral measurements and interchangeable styluses\n\nMeasurement parameters \t81 roughness parameters\nRa, Rq, Rt, Rz, Rp, Rv, Rc, Rsk, Rku, RSm, RΔq, RΔa, Rmax, Rδc, Rmr, Rmr(c), RPc, RLo, Rlr, Rzjis, RHSC, R3z, hp, Ep\nPa, Pq, Pt, Pq, Pv, Pc, Psk, Pku, PSm, PΔq, Pδc, PPc, PLo, Plr, PHSC\nWa, Wq, Wt, Wz, Wp, Wv, Wc, Wsk, Wku, WSm, WΔq, Wδc, WPc, WLo, Wlr, WHSC\nRk, Rpk, Rvk, Mr1, Mr2, A1, A2, Rpk*, Rvk*, WDSm, WDc, WDt\nR, AR, Rx, W, Aw, Wx, Wte, Rke, Rpke, Rvke, Mr1e, Mr2e, A1e, A2e\n\nAvailable charts: Roughness, Waviness, Dominant waviness, Primary, Material ratio curve (bearing) and height amplitude distribution (density).\nUnit of measurement : Millimeters and inches\nUser interface : Color display touchscreen TFT, 7 inches, 3 impermeable membrane switches\nLanguages: Italian, French, Inglese, German, Spanish, Portuguese, Japanese, Chinese, Korean\nMemory \tUp to 4000 measurements for roughness – Up to 1000 for profilometry\nCAD : Functions to process the integrated profile,\nPoints: carthesian – on the profile – intersection – limit – maximum - minimum\nLines: best-fit – polar – interrupted - between two or more points – parallel\nArcs: best-fit – interrupted - between three or more points – center and radius – tangent\nDimensions: Aligned – Vertical – Horizontal – Radius – Angle – Line-point distance\nAdvanced: Axis alignment – Z magnification\nVisualization: Pan – Zoom\nPrinting : 1- Capability to print on a common USB desktop printer in A4 format (Example: HP deskjet)\n2- Capability to print to PDF on a USB drive\n3- Printing on a PR11 device using Bluetooth connection\nEquipment : WARPsurf roughness tester with SB300 magnetic probe and stylus 1-Y roughness, battery charger 110-230V, roughness specimen, plastic case, user manual\n\nSalbro Engineers represents SM Metrology Systems for their surface metrology products such as Roundness, Roughness, Contour / Profile measuring machines and accessories.", "price": 1.0, "discountamount": 0.0, "currencycode": "INR", "priority": 1000000, "isfreeshipmentavailable": false, "shipmentduration": 7, "_keywords": [ "A4.", "images", "capability", "big pieces", "instruments", "PDF reports", "110 mm range", "fluid system", "The WARPsurf", "turning point", "world panorama", "fast processing", "surface features", "surface analysis", "complex profiles", "dimensional ones", "regular USB drive", "measure parameters", "1GHz microprocessor", "WARPsurf SM Product", "profilometry analysis", "modern user interface", "standard USB interface", "integrated micrometric", "common desktop printer", "interchangeable styluses", "Portable Roughness Tester", "single portable instrument", "brilliant 7’’ touch screen display" ], "isarchived": false, "isavailable": true, "applicationid": null, "productindex": 32, "imageuri": "https://productimages.withfloats.com/actual/63c7bea07a4ce700014e0efa.jpg", "tileimageuri": "https://productimages.withfloats.com/actual/63c7bea07a4ce700014e0efa.jpg", "images": null, "totalqueries": 0, "gpid": null, "groupproductid": null, "createdon": "2022-02-19T10:45:19.62Z", "updatedon": "2024-07-05T10:55:55Z", "buyonlinelink": null, "producturl": "http://WWW.SALBROENGINEERS.COM//warpsurf-/32", "availableunits": -1.0, "iscodavailable": false, "isprepaidonlineavailable": false, "maxcodorders": 0, "maxprepaidonlineorders": 0, "uniquepaymenturl": null, "brandname": "SM Metrology Systems", "category": "Surface Roughness Tester", "tags": [ "surface analysis", "WARPsurf", "roughness parameters", "Roughness", "Waviness", "Dominant waviness", "Material ratio curve (bearing)", "height amplitude distribution", "Ra", "Surface Roughness", "Surface Metrology", "Roughness Tester", "roughness average", "Roughness" ], "variants": false, "keyspecification": null, "otherspecifications": null, "pickupaddressreferenceid": "", "paymenttype": "AssuredPurchase", "producttype": "products", "hsncode": null, "gstslab": 0.001, "isnotforsale": false }, { "_id": "6210c87dbdd2cd000107fe5a", "fptag": "SALBROENGINEERS", "merchantname": null, "customwidgets": null, "externalsourceid": null, "name": "R500 Roundness Tester", "description": "R500 roundness tester is located at the top of machines for the characterization of revolution surfaces in the world panorama for what concerns the maximum dimensions of the object that can be measured; born from the thirty year experience that SM has in this field, it has been designed to measure bulky and heavy pieces, maintaining high accuracies.\n\nR500 features 3 metrological axes, pneumostatically supported, for measurement and positioning, which ensure fluent movements without frictions and remarkable sturdiness of the entire system.\n\nThe flagship application of R500 is the characterization of bulky particulars in the energy sector (turbines, compressors, bearings) where all the essential characteristics for the final quality of the product must be determined.\n\nThe motorized plate allows the automatic centering of the piece, executed with a procedure inside the Circom software.\n\nCHARACTERISTICS:\nPneumostatic plate\nPlatform diameter: 650 mm\nExpansion diameter: 1200 mm\nMaximum measureable diameter: 1300 mm\nAxial bearing capacity: 1500 kg\nRadial run-out (at plate level): ≤0,1 μm\nSpeed: 0,25 – 3 rpm (measurement) 0 – 6 rpm (positioning)\nFriction: Pneumostatic due to manual rotation\nCentring range: ±5 mm with automatic cycle\nLevelling range: ± 1°\nResolution: 0,009° (40k pts/rev)\n\nPneumostatic R axis\nUseful traverse length: 650 mm\nLinearity: ≤ 0,5 μm su 500 mm\nSpeed: 0,2 – 10 mm/s\nResolution: 1 μm\nC axis (Column with recirculating ball guides)\nUseful traverse length: 900 mm\nMaximum height : 600 mm (from plate surface)\nLinearity error: ≤ 0,5 μm on 500 mm\nSpeed : 0,5 – 15 mm/s\nResolution 0,1 μm\nPick-up Measurement positioning: In three positions (internal, external, lateral)\nMeasurement strength : Internal/external 20 – 150 mN\nMeasurement range : ±1000 μm\nSupplied pick-ups : N° 3 two-directional with 8 mm ruby sphere", "price": 1.0, "discountamount": 0.0, "currencycode": "INR", "priority": 1000000, "isfreeshipmentavailable": false, "shipmentduration": 7, "_keywords": [ "top", "field", "object", "turbines", "machines", "bearings", "procedure", "frictions", "compressors", "positioning", "measurement", "heavy pieces", "energy sector", "final quality", "entire system", "world panorama", "motorized plate", "Circom software", "high accuracies", "R500 SM Product", "characterization", "fluent movements", "bulky particulars", "maximum dimensions", "automatic centering", "3 metrological axes", "revolution surfaces", "flagship application", "remarkable sturdiness", "R500 Roundness Tester", "thirty year experience", "essential characteristics" ], "isarchived": false, "isavailable": true, "applicationid": null, "productindex": 30, "imageuri": "https://productimages.withfloats.com/actual/63c7c0971a09760001dba52c.jpg", "tileimageuri": "https://productimages.withfloats.com/actual/63c7c0971a09760001dba52c.jpg", "images": null, "totalqueries": 0, "gpid": null, "groupproductid": null, "createdon": "2022-02-19T10:37:49.614Z", "updatedon": "2023-02-06T14:31:13Z", "buyonlinelink": null, "producturl": "http://WWW.SALBROENGINEERS.COM//r500-roundness-tester/30", "availableunits": -1.0, "iscodavailable": false, "isprepaidonlineavailable": false, "maxcodorders": 0, "maxprepaidonlineorders": 0, "uniquepaymenturl": null, "brandname": "SM Metrology Systems", "category": "Roundness Tester", "tags": [ "roundness tester", "large Size Bearings measurement", "Form Measurement", "Roundness Measuring", "Cylindricity", "turbines measurement", "compressors measurement" ], "variants": false, "keyspecification": null, "otherspecifications": null, "pickupaddressreferenceid": "", "paymenttype": "AssuredPurchase", "producttype": "products", "hsncode": null, "gstslab": 0.001, "isnotforsale": false }, { "_id": "6210c557584a740001165816", "fptag": "SALBROENGINEERS", "merchantname": null, "customwidgets": null, "externalsourceid": null, "name": "R300 Laboratary Roundness Tester", "description": "R300 roundness tester is one of the best devices worldwide for the characterization of surfaces, born from thirty years of experience boasted by SM in this field, it was specifically designed to measure bulky and heavy pieces, with utmost accuracy.\nR300 features 3, pneumostatically supported, metrological measurement and positioning axes that ensure fluent movements without frictions and remarkable sturdiness of the entire system.\nThe main application of R300 consists in the characterization of large size bearings, where all those essential characteristics for the final quality of the product must be determined, among which roundness and race angles, which are measured by following the piece's profile with more axes working at the same time, thus generating a considerable number of measurements.\n\nCHARACTERISTICS:\n\nPneumostatic plate\nPlatform diameter: \t450 mm\nExpansion diameter: 800 mm\nMaximum measureable diameter: 1000 mm\nAxial bearing capacity: 1200 kg\nRadial run-out (at plate level): ≤0,1 μm\nSpeed: \t0,5 – 3 rpm (measurement) 0 – 6 rpm (positioning)\nFriction: Pneumostatic due to manual rotation\nCentring range: ±5 mm\nLevelling range: \t± 1°\nResolution: \t0,1°\n\nPneumostatic R axis\nUseful traverse length: 500 mm\nLinearity: ≤ 0,5 μm su 500 mm\nSpeed: 0,2 – 10 mm/s\nResolution: 0,1 μm\n\nC axis (pneumostatic column)\nUseful traverse length: 500 mm\nMaximum height : 600 mm (from plate surface)\nLinearity error: ≤ 0,5 μm on 500 mm\nSpeed : 0,5 – 15 mm/s\nResolution: 0,1 μm\n\nPick-up\nMeasurement positioning: In three positions (horizontal, vertical, lateral)\nMeasurement strenght : Internal/esternal 20 – 150 mN\nMeasurement range : ±1000 μm\nSupplied pick-ups : N° 3 two-directional of lenght 80 - 150 – 240 mm\n\nSalbro Engineers represents SM Metrology Systems for their surface metrology products such as \nRoundness, Roughness, Contour / Profile measuring machines and accessories.\n", "price": 1.0, "discountamount": 0.0, "currencycode": "INR", "priority": 1000000, "isfreeshipmentavailable": false, "shipmentduration": 7, "_keywords": [ "field", "bulky", "profile", "surfaces", "frictions", "same time", "experience", "race angles", "measurements", "heavy pieces", "thirty years", "best devices", "entire system", "R300 features", "final quality", "R300 SM Product", "utmost accuracy", "characterization", "positioning axes", "main application", "fluent movements", "large size bearings", "considerable number", "remarkable sturdiness", "R300 roundness tester", "metrological measurement", "essential characteristics", "R300 Laboratary Roundness Tester" ], "isarchived": false, "isavailable": true, "applicationid": null, "productindex": 29, "imageuri": "https://productimages.withfloats.com/actual/63c7c28845a22b0001e71c35.jpg", "tileimageuri": "https://productimages.withfloats.com/actual/63c7c28845a22b0001e71c35.jpg", "images": null, "totalqueries": 0, "gpid": null, "groupproductid": null, "createdon": "2022-02-19T10:24:23.638Z", "updatedon": "2023-02-06T14:33:23Z", "buyonlinelink": null, "producturl": "http://WWW.SALBROENGINEERS.COM//r300-laboratary-roundness-tester/29", "availableunits": -1.0, "iscodavailable": false, "isprepaidonlineavailable": false, "maxcodorders": 0, "maxprepaidonlineorders": 0, "uniquepaymenturl": null, "brandname": "SM Metrology Systems", "category": "Roundness Tester", "tags": [ "roundness", "cylindricity", "large Size Bearings", "Laboratary Roundness Tester", "large size bearings" ], "variants": false, "keyspecification": null, "otherspecifications": null, "pickupaddressreferenceid": "", "paymenttype": "AssuredPurchase", "producttype": "products", "hsncode": null, "gstslab": 0.001, "isnotforsale": false }, { "_id": "6210c45e0f41fd000113694d", "fptag": "SALBROENGINEERS", "merchantname": null, "customwidgets": null, "externalsourceid": null, "name": "R250 Labortary Roundness Tester", "description": "R250 roundness tester was conceived from the need to characterize pieces with circular and even complex geometries with utmost accuracy, and it is the ideal instrument to satisfy multiple measurement needs in the mechanical, motor, aerospace and machine manufacturing industries.\nThanks to its solid structure consisting of a base made in diabase and pneumostatically supported plate, it can accurately measure pieces of also considerable weight.\nThe device is matched to Circom software that was conceived to be extremely user-friendly and easy to use, thus allowing to train an operator within a short period of time, reducing training and testing costs.\nThe software allows to analyze the following geometric tolerances: roundness, linearity, cylindricity, conicity, cone shape, concentricity, parallelism, coaxiality, run out, total run out, thickness variation. For complex surfaces where gaps are present, Circom is able to eliminate them automatically or the operator can intervene manually, removing inconsistent profile sections.\nIntegrative packages can be added to the basic application, such as for example harmonic analysis that, through FFT algorithm, allows to analyze each single sinusoidal component of the measured profile, essential with regards to bearings.\n\nCHARACTERISTICS:\n\nPneumostatic plate\nPlatform diameter: \t450 mm\nExpansion diameter: 800 mm\nMaximum measureable diameter: 1000 mm\nAxial bearing capacity: 1200 kg\nRadial run-out (at plate level): ≤0,1 μm\nSpeed: 0,5 – 3 rpm (measurement) 0 – 6 rpm (positioning)\nFriction: Pneumostatic due to manual rotation\nCentring range: ±5 mm\nLevelling range: \t± 1°\nResolution: \t0,1°\n\nPneumostatic R axis\nUseful traverse length: \t500 mm\nLinearity: \t≤ 0,5 μm su 500 mm\nSpeed: \t0,2 – 10 mm/s\nResolution: \t0,1 μm\n\nC axis (pneumostatic column)\nUseful traverse length: 500 mm\nMaximum height : 600 mm (from plate surface)\nLinearity error: ≤ 0,5 μm on 500 mm\nSpeed : 0,5 – 15 mm/s\nResolution: 0,1 μm\n\nPick-up\nMeasurement positioning: In three positions (horizontal, vertical, lateral)\nMeasurement strenght : Internal/esternal 20 – 150 mN\nMeasurement range : ±1000 μm\nSupplied pick-ups : N° 3 two-directional of lenght 80 - 150 – 240 mm\n\nSalbro Engineers represents SM Metrology Systems for their surface metrology products such as \nRoundness, Roughness, Contour / Profile measuring machines and accessories.\n", "price": 1.0, "discountamount": 0.0, "currencycode": "INR", "priority": 1000000, "isfreeshipmentavailable": false, "shipmentduration": 7, "_keywords": [ "time", "gaps", "base", "plate", "pieces", "device", "regards", "bearings", "conicity", "circular", "training", "operator", "aerospace", "linearity", "cone shape", "coaxiality", "parallelism", "cylindricity", "short period", "FFT algorithm", "concentricity", "testing costs", "R250 SM Product", "solid structure", "Circom software", "utmost accuracy", "complex surfaces", "ideal instrument", "basic application", "complex geometries", "thickness variation", "considerable weight", "Integrative packages", "R250 roundness tester", "example harmonic analysis", "multiple measurement needs", "single sinusoidal component", "inconsistent profile sections", "following geometric tolerances", "R250 Labortary Roundness Tester", "machine manufacturing industries" ], "isarchived": false, "isavailable": true, "applicationid": null, "productindex": 28, "imageuri": "https://productimages.withfloats.com/actual/63c7c6a37a4ce700014e17ba.jpg", "tileimageuri": "https://productimages.withfloats.com/actual/63c7c6a37a4ce700014e17ba.jpg", "images": null, "totalqueries": 0, "gpid": null, "groupproductid": null, "createdon": "2022-02-19T10:20:14.172Z", "updatedon": "2023-02-06T14:35:05Z", "buyonlinelink": null, "producturl": "http://WWW.SALBROENGINEERS.COM//r250-labortary-roundness-tester/28", "availableunits": -1.0, "iscodavailable": false, "isprepaidonlineavailable": false, "maxcodorders": 0, "maxprepaidonlineorders": 0, "uniquepaymenturl": null, "brandname": "SM Metrology Systems", "category": "Roundness Tester", "tags": [ "roundness", "linearity", "cylindricity", "conicity", "concentricity", "parallelism", "coaxiality", "thickness variation", "Labortary Roundness Tester" ], "variants": false, "keyspecification": null, "otherspecifications": null, "pickupaddressreferenceid": "", "paymenttype": "AssuredPurchase", "producttype": "products", "hsncode": null, "gstslab": 0.001, "isnotforsale": false } ], "hasmoreitems": false, "isapirequest": false, "totalresults": 27, "query": null, "floatingpoint": null }

Still searching for
two nano sensors guarantees?

Still searching for
two nano sensors guarantees?

Chat with us