Preview

This is your website preview.

Currently it only shows your basic business info. Start adding relevant business details such as description, images and products or services to gain your customers attention by using Boost 360 android app / iOS App / web portal.

SALBROENGINEERS 5954e9473576cd05187e322f Products https://www.salbroengineers.com
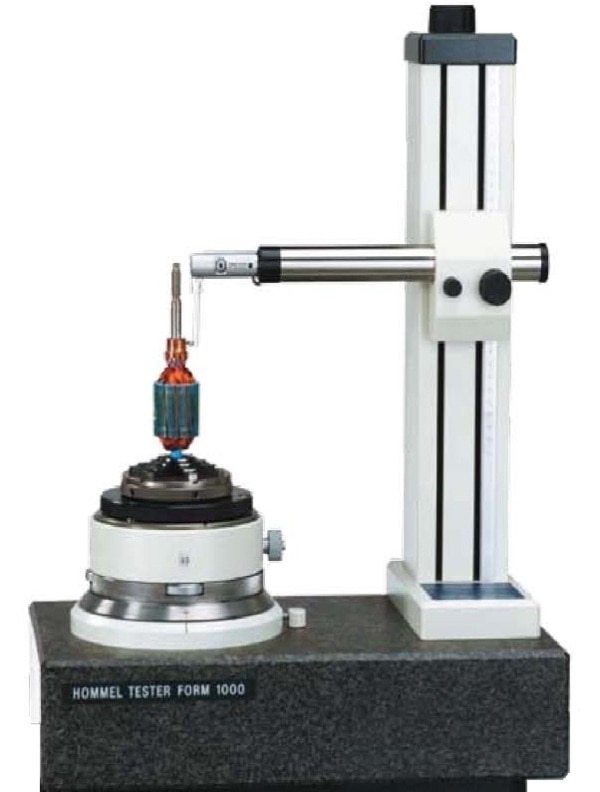
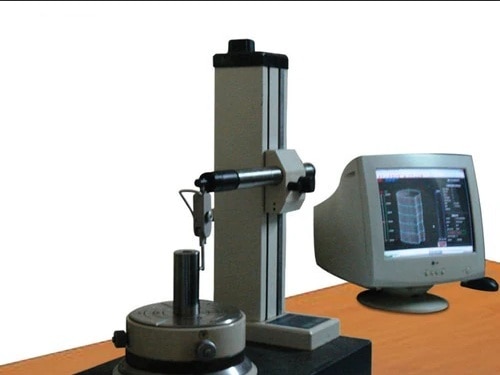
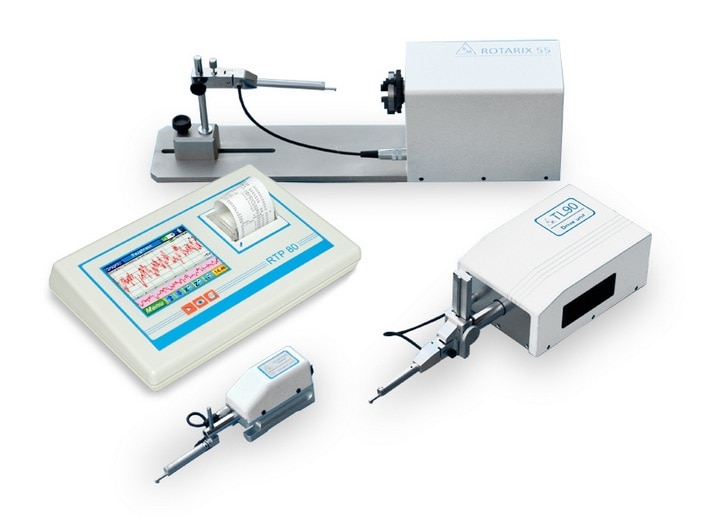
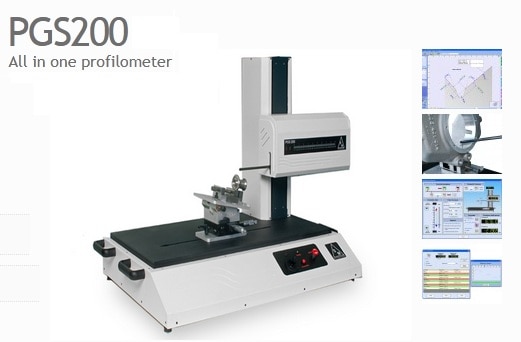
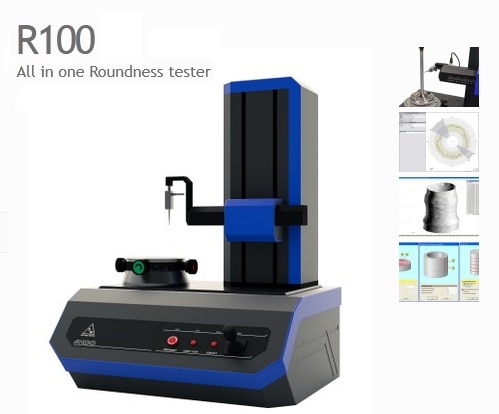
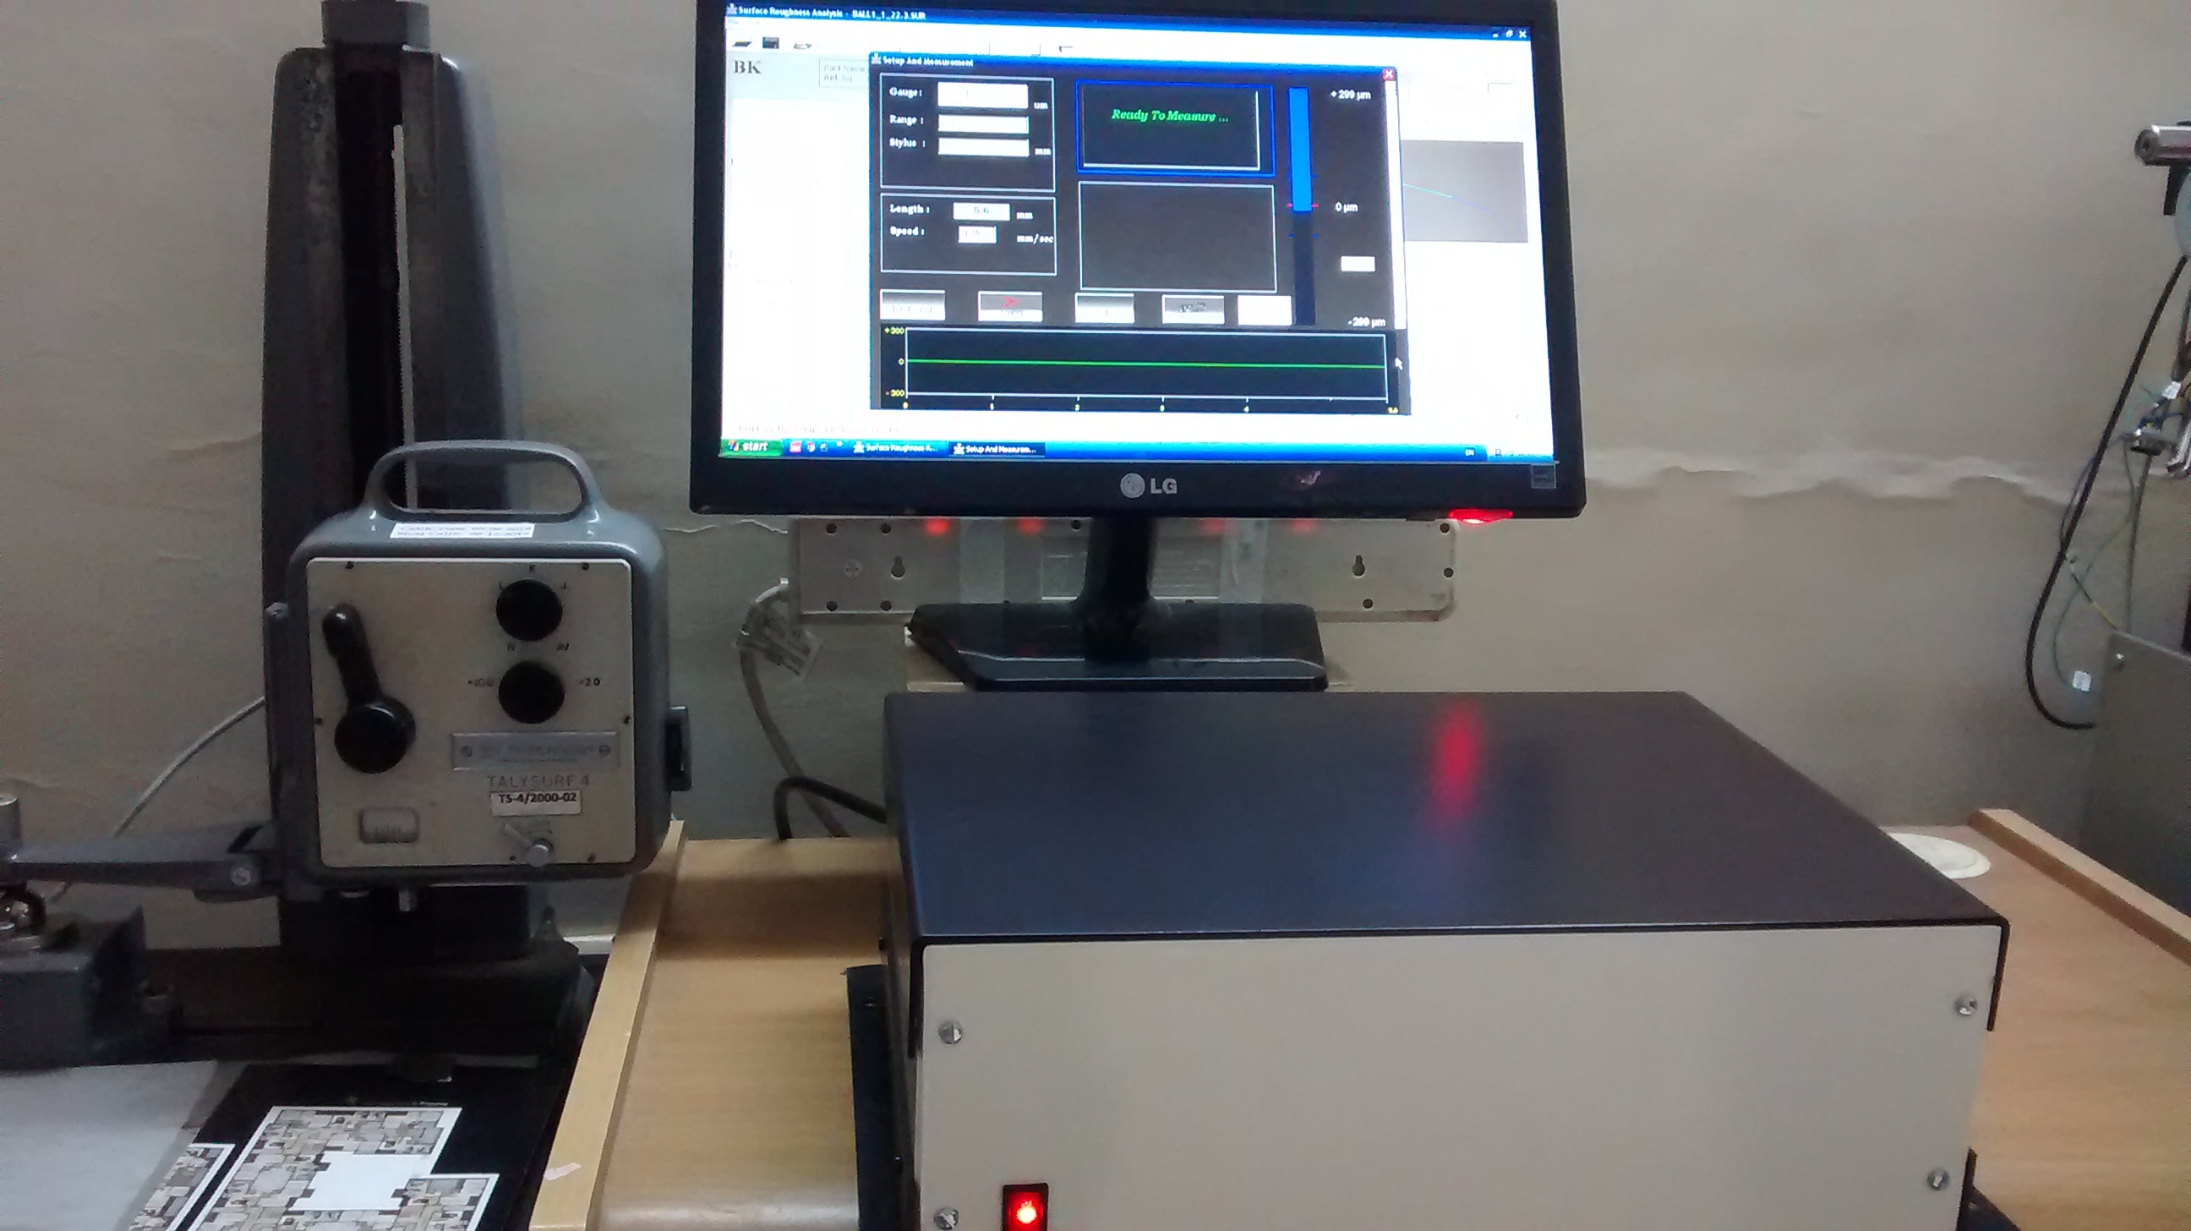
{ "products": [ { "_id": "6685560064f7f623a8ef3983", "fptag": "SALBROENGINEERS", "merchantname": null, "customwidgets": null, "externalsourceid": null, "name": "SeRound PC Retrofit Roundness Measuring Machine", "description": "PC Retrofit Roundness Measuring Machine : Hommel 1000\n\nPls Note : Machine pictures Displayed are Proprietary products of Respective Manufacturers. Pictures of machines are used to show compatibility of our Retrofit package to them.\n\n•\tAir-bearing rotary table: Ø 150mm expandable.\n•\tRotation speed: 5rpm\n•\tCentering range: 3mm\n•\tLeveling range: ± 0,6 mm\n•\tMax work piece diameter: 500 mm\n•\tMax work piece weight: 20 Kg\n•\tSpindle rotation error: 0,04 μm \n•\tStylus resolution: 0,01 - 0,05 μm \n•\tStylus measuring range: 400 - 600 μm \n•\tPolar filter: undulation/revolution: 1÷15, 1÷50, 1÷500, 15÷500\n•\tLinear Filter cut-off: 0,25 - 0,8 - 2,5 - 8 mm\n•\tParameters: Roundness, Concentricity, Flatness. Squareness, Coaxiality, Run-out.\n•\tThe Hommel 1000 instrument has a rotating spindle with an numatic bearing. Whilst the Hommel 1000 maintains a high level of measurement accuracy and performance reliability, it represents only a minimum of capital investment. \n•\tThe optimal measuring speed is 5 rpm. Other speeds would reduce the transmission characteristics of the measurement chain. In this model the arm is moved manually and it allows to measure at 250 mm in height from table surface.\n•\tSeRound the Software Retrofit for Hommel 1000 is accurate, user friendly, robust and is performance driven. It is developed in-House at Salbro Engineers and provides a through interactive user interface between the user and the Instrument with the help of the Electronic Interface unit also developed in-House at Salbro Engineers\n\nAll Integrated to make one precise instrument to detect the following \n•\tParameters: Roundness, Concentricity, Flatness. Squareness, Coaxiality Run-out..\n\nData acquisition, profile filtering, evaluation of the roundness parameters and graphical output of the results as well as for the instrument control (like Starting and Stopping the motor and selection of the amplifier range) has been realized by SeRound.\n\nThe cycle of measure guides the operator in the operations of table centering and leveling and subsequently in the acquisition of the profile. Besides the default cycles of measure it is also possible to make calculations on the previously acquired profiles; moreover it is possible to plan the cycle of acquisitions. This is very useful especially when you have to measure many similar work pieces, with the same parameters and you need to enhance the measuring speed.\n\nSeRound allows you to choose the method of calculation to perform the measurement and to elaborate the results. For the Roundness: circumference of the minimum squares, circumference of minimum zone, minimum circumscribed circumference, maximum subscribed circumference. For the Flatness: plan of the minimum squares, plan of the minimum zone, minimum superior plan and maximum inferior plan. One can even omit unwanted data not required to be analyzed.\n\nSeRound’s Setup and Measure window provides a tool to the user to center the jobs quite accurately and quickly thus saving on time and improving productivity. \n\nHommel 1000 with SeRound Analysis software comes with 12 months warranty period", "price": 1.0, "discountamount": 0.0, "currencycode": "INR", "priority": 1000000, "isfreeshipmentavailable": false, "shipmentduration": 0, "_keywords": [ "8 mm", "5 rpm", "20 Kg", "0,05 μ", "0,04 μ", "250 mm", "600 μm", "500 mm", "± 0,6 mm", "Pls Note", "high level", "Other speeds", "minimum zone", "Polar filter", "unwanted data", "table surface", "Measure window", "Leveling range", "default cycles", "Rotation speed", "same parameters", "numatic bearing", "minimum squares", "amplifier range", "Centering range", "table centering", "Data acquisition", "graphical output", "Salbro Engineers", "rotating spindle", "Retrofit package", "Machine pictures", "profile filtering", "measurement chain", "Stylus resolution", "Software Retrofit", "Coaxiality Run-out", "capital investment", "instrument control", "measurement accuracy", "Proprietary products", "roundness parameters", "minimum superior plan", "maximum inferior plan", "Linear Filter cut-off", "Max work piece weight", "one precise instrument", "Spindle rotation error", "Stylus measuring range", "performance reliability", "optimal measuring speed", "Max work piece diameter", "Respective Manufacturers", "Air-bearing rotary table", "many similar work pieces", "SeRound Analysis software", "12 months warranty period", "Electronic Interface unit", "The Hommel 1000 instrument", "interactive user interface", "transmission characteristics", "maximum subscribed circumference", "minimum circumscribed circumference", "SeRound PC Retrofit Roundness Measuring Machine PC Retrofit Roundness Measuring Machine" ], "isarchived": false, "isavailable": true, "applicationid": null, "productindex": 57, "imageuri": "https://productimages.withfloats.com/actual/5f7b194eebf1e90001c9fdb9.jpg", "tileimageuri": "https://productimages.withfloats.com/actual/5f7b194eebf1e90001c9fdb9.jpg", "images": null, "totalqueries": 0, "gpid": null, "groupproductid": null, "createdon": "2024-07-03T13:45:36.24Z", "updatedon": "2024-07-03T13:45:36.24Z", "buyonlinelink": null, "producturl": "http://WWW.SALBROENGINEERS.COM/products/seround-pc-retrofit-roundness-measuring-machine/57", "availableunits": -1.0, "iscodavailable": false, "isprepaidonlineavailable": true, "maxcodorders": 0, "maxprepaidonlineorders": 0, "uniquepaymenturl": null, "brandname": "Salbro Engineers", "category": "Surface Metrology Retrofit", "tags": [], "variants": false, "keyspecification": null, "otherspecifications": null, "pickupaddressreferenceid": "", "paymenttype": "AssuredPurchase", "producttype": "products", "hsncode": "", "gstslab": 0.001, "isnotforsale": false }, { "_id": "6685548afcd2841c9c9ec3dd", "fptag": "SALBROENGINEERS", "merchantname": null, "customwidgets": null, "externalsourceid": null, "name": "Hommel 1000 SeRound Retrofit", "description": "PC Retrofit Roundness Measuring Machine : Hommel 1000\n\nPls Note : Machine pictures Displayed are Proprietary products of Respective Manufacturers. Pictures of machines are used to show compatibility of our Retrofit package to them.\n\n•\tAir-bearing rotary table: Ø 150mm expandable.\n•\tRotation speed: 5rpm\n•\tCentering range: 3mm\n•\tLeveling range: ± 0,6 mm\n•\tMax work piece diameter: 500 mm\n•\tMax work piece weight: 20 Kg\n•\tSpindle rotation error: 0,04 μm \n•\tStylus resolution: 0,01 - 0,05 μm \n•\tStylus measuring range: 400 - 600 μm \n•\tPolar filter: undulation/revolution: 1÷15, 1÷50, 1÷500, 15÷500\n•\tLinear Filter cut-off: 0,25 - 0,8 - 2,5 - 8 mm\n•\tParameters: Roundness, Concentricity, Flatness. Squareness, Coaxiality, Run-out.\n•\tThe Hommel 1000 instrument has a rotating spindle with an numatic bearing. Whilst the Hommel 1000 maintains a high level of measurement accuracy and performance reliability, it represents only a minimum of capital investment. \n•\tThe optimal measuring speed is 5 rpm. Other speeds would reduce the transmission characteristics of the measurement chain. In this model the arm is moved manually and it allows to measure at 250 mm in height from table surface.\n•\tSeRound the Software Retrofit for Hommel 1000 is accurate, user friendly, robust and is performance driven. It is developed in-House at Salbro Engineers and provides a through interactive user interface between the user and the Instrument with the help of the Electronic Interface unit also developed in-House at Salbro Engineers\n\nAll Integrated to make one precise instrument to detect the following \n•\tParameters: Roundness, Concentricity, Flatness. Squareness, Coaxiality Run-out..\n\nData acquisition, profile filtering, evaluation of the roundness parameters and graphical output of the results as well as for the instrument control (like Starting and Stopping the motor and selection of the amplifier range) has been realized by SeRound.\n\nThe cycle of measure guides the operator in the operations of table centering and leveling and subsequently in the acquisition of the profile. Besides the default cycles of measure it is also possible to make calculations on the previously acquired profiles; moreover it is possible to plan the cycle of acquisitions. This is very useful especially when you have to measure many similar work pieces, with the same parameters and you need to enhance the measuring speed.\n\nSeRound allows you to choose the method of calculation to perform the measurement and to elaborate the results. For the Roundness: circumference of the minimum squares, circumference of minimum zone, minimum circumscribed circumference, maximum subscribed circumference. For the Flatness: plan of the minimum squares, plan of the minimum zone, minimum superior plan and maximum inferior plan. One can even omit unwanted data not required to be analyzed.\n\nSeRound’s Setup and Measure window provides a tool to the user to center the jobs quite accurately and quickly thus saving on time and improving productivity. \n\nHommel 1000 with SeRound Analysis software comes with 12 months warranty period", "price": 1.0, "discountamount": 0.0, "currencycode": "INR", "priority": 1000000, "isfreeshipmentavailable": false, "shipmentduration": 0, "_keywords": null, "isarchived": false, "isavailable": true, "applicationid": null, "productindex": 60, "imageuri": "https://productimages.withfloats.com/actual/6220a554d0890e00013f4b93.jpg", "tileimageuri": "https://productimages.withfloats.com/actual/6220a554d0890e00013f4b93.jpg", "images": null, "totalqueries": 0, "gpid": null, "groupproductid": null, "createdon": "2024-07-03T13:39:22.21Z", "updatedon": "2024-07-03T13:39:22.21Z", "buyonlinelink": null, "producturl": "http://WWW.SALBROENGINEERS.COM//hommel-1000-seround-retrofit/60", "availableunits": -1.0, "iscodavailable": false, "isprepaidonlineavailable": true, "maxcodorders": 0, "maxprepaidonlineorders": 0, "uniquepaymenturl": null, "brandname": "Salbro Engineers", "category": "Roundness Tester Retrofit", "tags": [], "variants": false, "keyspecification": null, "otherspecifications": null, "pickupaddressreferenceid": "", "paymenttype": "UniquePaymentUrl", "producttype": "products", "hsncode": "", "gstslab": 0.001, "isnotforsale": false }, { "_id": "63c7e7b55626f700012bf788", "fptag": "SALBROENGINEERS", "merchantname": null, "customwidgets": null, "externalsourceid": null, "name": "RTP80 Portable roughness tester", "description": "RTP80 roughness tester, easy to handle and user-friendly, allows to characterize even the most complex surfaces, easily and conveniently. The shiny 5.7’’ colour touchscreen display combined to the icon interface, allows the operator to set the measurement parameters, moving on the piece and carrying out the analysis quickly. The results obtained and the relative tolerances can be printed immediately using the thermal printer built in the instrument. The graphs and parameters are all of interactive type, to allow the operator to choose how to present the results. RTP80 is suitable for production departments, where the measurement settings for batch analyses can be protected by password, and it is also ideal to be used in metrological laboratories where statistical analyses can be carried out on the measurements taken. RTP80 calculation unit can be connected up to 4 measurement translators for various types of pieces.\n\nCHARACTERISTICS:\nMeasurement range: ±500μm ( TL90 )\nResolution: 0,001 μm\nCut-off lenght: 0,25 – 0,8 - 2,5 - 8 mm\nCut-off number: Selectable from 1 to 19\nTraverse lenght: Up to 50 mm ( TL90 )\nPick-up: Inductive, it can be rotated of 90° for lateral measurements\nPrinter: Integrated, thermal printer\nMeasurement parameters:54 parameters\n(Ra, Rq, Rt, Rz, Rp, Rc, Rv, Rsk, Rku, Rsm, Rdc, RPc, Pa, Pq, Pt, Pp, Pc, Pv, Psm, Pdc, PPc, Wa, Wq, Wt, Wz, Wp, Wv, Wc, WSm, Wdc, WPc, Rk, Rpk, Pvk, Mr1, Mr2, Pt, Pdc, PPc, R, Rx, AR, Wte, W, AW, Wx, Rke, Rpke, Rvke, Mr1e, Mr2e Rmax, R3z, R3zm)\n\nGraphs displayed: Roughness, waviness, primary, bearing capacity curve, and distribution of Ordinates.\nUnit of measurement: Millimeters and inches\nInterface: TFT, 5.7'' colour graphic Touchscreen display and 3 waterproof membrane buttons\nLanguages: Italian, French, English, German, Spanish, Portuguese\nMemory: Up to 1000 measures\nAccessories: RTP80 roughness tester, Translator (TS4, TS7, TL90, Rotarix 55 or Rotarix 125), 110-230V battery charger, roughness sample, case, user manual\n\nCONNECTABLE TRANSLATORS:\n\nTS7\nCompact and easy to handle translator, it allows taking measurements in the most difficult conditions, by simply holding it in one hand. Maximum traverse length of 25 mm\n\nTL90\nProfessional translator with internal metrological reference that allows characterizing W waviness parameters\n\nPositioning micrometrics on the piece, with traverse length of 110 mm, bistable nib for measurements with and without skid. Maximum traverse length of 50 mm.\n\nROTARIX 55\nRotary unit with horizontal axis for measuring radial roughness (e.g. pipes, balls) on medium-size pieces, measurement diameter from Ø3 ÷ Ø60 mm.\n\nROTARIX 125\nRotary unit with vertical axis for measuring radial roughness on bulky pieces, measurement diameter from Ø10 ÷ Ø160 mm.\n\nSalbro Engineers represents SM Metrology Systems for their surface metrology products such as \nRoundness, Roughness, Contour / Profile measuring machines and accessories.", "price": 1.0, "discountamount": 0.0, "currencycode": "INR", "priority": 1000000, "isfreeshipmentavailable": false, "shipmentduration": 7, "_keywords": [ "radial roughness", "measurement settings", "3 waterproof membrane", "RTP80 roughness tester", "measurement parameters", "RTP80 calculation unit", "production departments", "Maximum traverse length", "4 measurement translators", "metrological laboratories", "colour touchscreen display", "surface metrology products", "RTP80 Portable roughness tester", "internal metrological reference", "colour graphic Touchscreen display" ], "isarchived": false, "isavailable": true, "applicationid": null, "productindex": 40, "imageuri": "https://productimages.withfloats.com/actual/63c7e7b759521a0001845857.jpg", "tileimageuri": "https://productimages.withfloats.com/actual/63c7e7b759521a0001845857.jpg", "images": null, "totalqueries": 0, "gpid": null, "groupproductid": null, "createdon": "2023-01-18T12:36:05.279Z", "updatedon": "2024-07-05T10:57:57Z", "buyonlinelink": null, "producturl": "http://WWW.SALBROENGINEERS.COM//rtp80-portable-roughness-tester/40", "availableunits": -1.0, "iscodavailable": false, "isprepaidonlineavailable": false, "maxcodorders": 0, "maxprepaidonlineorders": 0, "uniquepaymenturl": null, "brandname": "SM Metrology Systems", "category": "Surface Roughness Tester", "tags": [ "Roughness", "Roughness Measurement", "Surface Roughness", "Surface Finish", "Ra", "Roughness Mean" ], "variants": false, "keyspecification": null, "otherspecifications": null, "pickupaddressreferenceid": "", "paymenttype": "AssuredPurchase", "producttype": "products", "hsncode": null, "gstslab": 0.001, "isnotforsale": false }, { "_id": "6210ca3f6cf79500017ec1d7", "fptag": "SALBROENGINEERS", "merchantname": null, "customwidgets": null, "externalsourceid": null, "name": "WARPsurf ", "description": "The WARPsurf is a turning point in the world panorama of the instruments for surface analysis, because it gives in a single portable instrument the capability to perform both roughness and profilometry analysis.\n\nThe brilliant 7’’ touch screen display, combined with modern user interface, allows the user to become quickly familiar with the instrument, setting easily the measure parameters, positioning on the piece and performing the analysis.\n\nThe instrument is equipped with a 1GHz microprocessor that allows to have a fluid system and fast processing even with complex profiles.\n\nExtremely compact and handy, the WARPsurf allows to position easily on big pieces thanks to the integrated micrometric that covers 110 mm range.\n\nThanks to the standard USB interface, it is possible to plug a regular USB drive to save images or PDF reports; using this interface the instrument can connect to a common desktop printer and directly print on A4.\n\nThe instrument can analyze surface features along with dimensional ones, thanks to the interchangeable styluses for both roughness and profilometry.\n\nFEATURES:\nMeasurement range : ±1500μm\nResolution : 0,0001 µm - (0,1nm)\nCut-off lenght : 0,08 - 0,25 - 0,8 - 2,5 - 8 mm\nCut-off number : Selectable from 1 to 20 (1 to 6 for 8 mm cut-off)\nTraverse lenght : Up to 60 mm\nPick up \tInductive, it can be rotated of 90' for lateral measurements and interchangeable styluses\n\nMeasurement parameters \t81 roughness parameters\nRa, Rq, Rt, Rz, Rp, Rv, Rc, Rsk, Rku, RSm, RΔq, RΔa, Rmax, Rδc, Rmr, Rmr(c), RPc, RLo, Rlr, Rzjis, RHSC, R3z, hp, Ep\nPa, Pq, Pt, Pq, Pv, Pc, Psk, Pku, PSm, PΔq, Pδc, PPc, PLo, Plr, PHSC\nWa, Wq, Wt, Wz, Wp, Wv, Wc, Wsk, Wku, WSm, WΔq, Wδc, WPc, WLo, Wlr, WHSC\nRk, Rpk, Rvk, Mr1, Mr2, A1, A2, Rpk*, Rvk*, WDSm, WDc, WDt\nR, AR, Rx, W, Aw, Wx, Wte, Rke, Rpke, Rvke, Mr1e, Mr2e, A1e, A2e\n\nAvailable charts: Roughness, Waviness, Dominant waviness, Primary, Material ratio curve (bearing) and height amplitude distribution (density).\nUnit of measurement : Millimeters and inches\nUser interface : Color display touchscreen TFT, 7 inches, 3 impermeable membrane switches\nLanguages: Italian, French, Inglese, German, Spanish, Portuguese, Japanese, Chinese, Korean\nMemory \tUp to 4000 measurements for roughness – Up to 1000 for profilometry\nCAD : Functions to process the integrated profile,\nPoints: carthesian – on the profile – intersection – limit – maximum - minimum\nLines: best-fit – polar – interrupted - between two or more points – parallel\nArcs: best-fit – interrupted - between three or more points – center and radius – tangent\nDimensions: Aligned – Vertical – Horizontal – Radius – Angle – Line-point distance\nAdvanced: Axis alignment – Z magnification\nVisualization: Pan – Zoom\nPrinting : 1- Capability to print on a common USB desktop printer in A4 format (Example: HP deskjet)\n2- Capability to print to PDF on a USB drive\n3- Printing on a PR11 device using Bluetooth connection\nEquipment : WARPsurf roughness tester with SB300 magnetic probe and stylus 1-Y roughness, battery charger 110-230V, roughness specimen, plastic case, user manual\n\nSalbro Engineers represents SM Metrology Systems for their surface metrology products such as Roundness, Roughness, Contour / Profile measuring machines and accessories.", "price": 1.0, "discountamount": 0.0, "currencycode": "INR", "priority": 1000000, "isfreeshipmentavailable": false, "shipmentduration": 7, "_keywords": [ "A4.", "images", "capability", "big pieces", "instruments", "PDF reports", "110 mm range", "fluid system", "The WARPsurf", "turning point", "world panorama", "fast processing", "surface features", "surface analysis", "complex profiles", "dimensional ones", "regular USB drive", "measure parameters", "1GHz microprocessor", "WARPsurf SM Product", "profilometry analysis", "modern user interface", "standard USB interface", "integrated micrometric", "common desktop printer", "interchangeable styluses", "Portable Roughness Tester", "single portable instrument", "brilliant 7’’ touch screen display" ], "isarchived": false, "isavailable": true, "applicationid": null, "productindex": 32, "imageuri": "https://productimages.withfloats.com/actual/63c7bea07a4ce700014e0efa.jpg", "tileimageuri": "https://productimages.withfloats.com/actual/63c7bea07a4ce700014e0efa.jpg", "images": null, "totalqueries": 0, "gpid": null, "groupproductid": null, "createdon": "2022-02-19T10:45:19.62Z", "updatedon": "2024-07-05T10:55:55Z", "buyonlinelink": null, "producturl": "http://WWW.SALBROENGINEERS.COM//warpsurf-/32", "availableunits": -1.0, "iscodavailable": false, "isprepaidonlineavailable": false, "maxcodorders": 0, "maxprepaidonlineorders": 0, "uniquepaymenturl": null, "brandname": "SM Metrology Systems", "category": "Surface Roughness Tester", "tags": [ "surface analysis", "WARPsurf", "roughness parameters", "Roughness", "Waviness", "Dominant waviness", "Material ratio curve (bearing)", "height amplitude distribution", "Ra", "Surface Roughness", "Surface Metrology", "Roughness Tester", "roughness average", "Roughness" ], "variants": false, "keyspecification": null, "otherspecifications": null, "pickupaddressreferenceid": "", "paymenttype": "AssuredPurchase", "producttype": "products", "hsncode": null, "gstslab": 0.001, "isnotforsale": false }, { "_id": "6210c45e0f41fd000113694d", "fptag": "SALBROENGINEERS", "merchantname": null, "customwidgets": null, "externalsourceid": null, "name": "R250 Labortary Roundness Tester", "description": "R250 roundness tester was conceived from the need to characterize pieces with circular and even complex geometries with utmost accuracy, and it is the ideal instrument to satisfy multiple measurement needs in the mechanical, motor, aerospace and machine manufacturing industries.\nThanks to its solid structure consisting of a base made in diabase and pneumostatically supported plate, it can accurately measure pieces of also considerable weight.\nThe device is matched to Circom software that was conceived to be extremely user-friendly and easy to use, thus allowing to train an operator within a short period of time, reducing training and testing costs.\nThe software allows to analyze the following geometric tolerances: roundness, linearity, cylindricity, conicity, cone shape, concentricity, parallelism, coaxiality, run out, total run out, thickness variation. For complex surfaces where gaps are present, Circom is able to eliminate them automatically or the operator can intervene manually, removing inconsistent profile sections.\nIntegrative packages can be added to the basic application, such as for example harmonic analysis that, through FFT algorithm, allows to analyze each single sinusoidal component of the measured profile, essential with regards to bearings.\n\nCHARACTERISTICS:\n\nPneumostatic plate\nPlatform diameter: \t450 mm\nExpansion diameter: 800 mm\nMaximum measureable diameter: 1000 mm\nAxial bearing capacity: 1200 kg\nRadial run-out (at plate level): ≤0,1 μm\nSpeed: 0,5 – 3 rpm (measurement) 0 – 6 rpm (positioning)\nFriction: Pneumostatic due to manual rotation\nCentring range: ±5 mm\nLevelling range: \t± 1°\nResolution: \t0,1°\n\nPneumostatic R axis\nUseful traverse length: \t500 mm\nLinearity: \t≤ 0,5 μm su 500 mm\nSpeed: \t0,2 – 10 mm/s\nResolution: \t0,1 μm\n\nC axis (pneumostatic column)\nUseful traverse length: 500 mm\nMaximum height : 600 mm (from plate surface)\nLinearity error: ≤ 0,5 μm on 500 mm\nSpeed : 0,5 – 15 mm/s\nResolution: 0,1 μm\n\nPick-up\nMeasurement positioning: In three positions (horizontal, vertical, lateral)\nMeasurement strenght : Internal/esternal 20 – 150 mN\nMeasurement range : ±1000 μm\nSupplied pick-ups : N° 3 two-directional of lenght 80 - 150 – 240 mm\n\nSalbro Engineers represents SM Metrology Systems for their surface metrology products such as \nRoundness, Roughness, Contour / Profile measuring machines and accessories.\n", "price": 1.0, "discountamount": 0.0, "currencycode": "INR", "priority": 1000000, "isfreeshipmentavailable": false, "shipmentduration": 7, "_keywords": [ "time", "gaps", "base", "plate", "pieces", "device", "regards", "bearings", "conicity", "circular", "training", "operator", "aerospace", "linearity", "cone shape", "coaxiality", "parallelism", "cylindricity", "short period", "FFT algorithm", "concentricity", "testing costs", "R250 SM Product", "solid structure", "Circom software", "utmost accuracy", "complex surfaces", "ideal instrument", "basic application", "complex geometries", "thickness variation", "considerable weight", "Integrative packages", "R250 roundness tester", "example harmonic analysis", "multiple measurement needs", "single sinusoidal component", "inconsistent profile sections", "following geometric tolerances", "R250 Labortary Roundness Tester", "machine manufacturing industries" ], "isarchived": false, "isavailable": true, "applicationid": null, "productindex": 28, "imageuri": "https://productimages.withfloats.com/actual/63c7c6a37a4ce700014e17ba.jpg", "tileimageuri": "https://productimages.withfloats.com/actual/63c7c6a37a4ce700014e17ba.jpg", "images": null, "totalqueries": 0, "gpid": null, "groupproductid": null, "createdon": "2022-02-19T10:20:14.172Z", "updatedon": "2023-02-06T14:35:05Z", "buyonlinelink": null, "producturl": "http://WWW.SALBROENGINEERS.COM//r250-labortary-roundness-tester/28", "availableunits": -1.0, "iscodavailable": false, "isprepaidonlineavailable": false, "maxcodorders": 0, "maxprepaidonlineorders": 0, "uniquepaymenturl": null, "brandname": "SM Metrology Systems", "category": "Roundness Tester", "tags": [ "roundness", "linearity", "cylindricity", "conicity", "concentricity", "parallelism", "coaxiality", "thickness variation", "Labortary Roundness Tester" ], "variants": false, "keyspecification": null, "otherspecifications": null, "pickupaddressreferenceid": "", "paymenttype": "AssuredPurchase", "producttype": "products", "hsncode": null, "gstslab": 0.001, "isnotforsale": false }, { "_id": "5ec533161a94f90001258e05", "fptag": "SALBROENGINEERS", "merchantname": null, "customwidgets": null, "externalsourceid": null, "name": "Profilometer PGS 200", "description": "PGS200 profilometer is an instrument of new generation, able with a few simple operations, to characterise the profile of also complex pieces, thanks to the modern “all in one” logic: with just a few operations, it is immediately ready and calibrated to take measurements. Profile Studio software installed on PGS200 was conceived to be extremely user-friendly and easy to use by the operator.\n\nThe functions required for the characterization of the profile are grouped into categories (points, line, arcs, sizes), each of different colour to be easily identified. The CAD is highly advanced: all items are dynamic and can be edited after being input.\n\nFor more complex pieces, PGS 200 allows to execute measurement cycles and therefore, obstacles are automatically overcome (grooves, shouldered parts), and the profile is reconstructed at the end of the measurement. Thanks to the motorized column, calibration takes place automatically like the measuring cycles, thus ensuring a remarkable saving of time and high flexibility.\n\nCHARACTERISTICS:\nMeasurement range in X: \t220 mm (8.66 in)\nMeasurement range in Z: 50 mm (1.97 in)\nResolution on the X axis: 0.5 μm (0.02 μin)\nResolution on the Z axis: 0.1 μm (0.008 μin)\nPositioning speed: 0 – 10 mm/s (0 – 0.4 in/s)\nMeasurement speed: 0.2 - 0.5 – 1 – 2 mm/s (0.008 - 0.02 – 0.04 – 0.08 in/s)\nTraverse length of column: Column with a positioning of 320 mm (12.6 in)  or 520 mm (20.5 in) manual or motorized CNC\nMeasurement tip: Tip radius 20 μm (0.8 μin) and front roundness\nCNC cycles: CNC automatic measurement and positioning cycles with self-comparison\nConnection: \tUSB interface towards Windows© PC\nLanguages: \tItalian, French, English, German, Spanish, Portuguese and Slovenian\nSizes LxDxH: 1100 x 570 x 720 mm (43.3 x 22.4 x 28.3 in)\nOverall weight: 42 kg(92 lbs)\nSoftware: Profile Studio\n\nSalbro Engineers represents SM Metrology Systems for their surface metrology products such as \nRoundness, Roughness, Contour / Profile measuring machines and accessories.\n", "price": 1.0, "discountamount": 0.0, "currencycode": "INR", "priority": 1000000, "isfreeshipmentavailable": false, "shipmentduration": 7, "_keywords": null, "isarchived": false, "isavailable": true, "applicationid": null, "productindex": 25, "imageuri": "https://productimages.withfloats.com/actual/63c7c61e1a09760001dbae63.jpg", "tileimageuri": "https://productimages.withfloats.com/actual/63c7c61e1a09760001dbae63.jpg", "images": null, "totalqueries": 0, "gpid": null, "groupproductid": null, "createdon": "2020-05-20T13:39:34.352Z", "updatedon": "2024-07-03T14:00:58Z", "buyonlinelink": null, "producturl": "http://WWW.SALBROENGINEERS.COM//profilometer-pgs-200/25", "availableunits": -1.0, "iscodavailable": false, "isprepaidonlineavailable": false, "maxcodorders": 0, "maxprepaidonlineorders": 0, "uniquepaymenturl": null, "brandname": "SM Metrology Systems", "category": "Contour / Profilometer", "tags": [ "Contour", "CAD program" ], "variants": false, "keyspecification": null, "otherspecifications": null, "pickupaddressreferenceid": "", "paymenttype": "AssuredPurchase", "producttype": "products", "hsncode": null, "gstslab": 0.001, "isnotforsale": false }, { "_id": "5ea9974337d401000144bc8f", "fptag": "SALBROENGINEERS", "merchantname": null, "customwidgets": null, "externalsourceid": null, "name": "R100 CNC Roundness tester", "description": "R100 roundness tester, based on an ''all in one'' logic, is immediately operative with just a few operations, and allows to characterize all circular geometries, also complex ones, present on a piece.\n\nThe device is matched to Circom software that was conceived to be extremely user-friendly and easy to use, thus allowing to train an operator within a short period of time, reducing training and testing costs.\n\nThe software allows the analysis of the following geometric tolerances: roundness, planarity, linearity, cylindricity, conicity, cone shape, concentricity, parallelism, squareness, angularity, coaxiality, run-ou, total run out, thickness variation.\n\nFor complex surfaces where gaps are present, Circom is able to eliminate them automatically or the operator can intervene manually, removing inconsistent profile sections.\n\nIntegrative packages can be added to the basic application, such as for example harmonic analysis that, through FFT algorithm, allows to analyze each single sinusoidal component of the measured profile, essential with regards to bearings.\n\nAxis of C plate: \t\nPlate diameter 160 mm\nMaximum load 200 N\nMaximum measured diameter 300 mm\nCentring and levelling: ± 3mm -- ± 2°\nRoundness error: < 0,08 μm\n\nAxis of Z column: \t\nUseful traverse lenght: 350 mm\nMotorized and measurement\nLinearity error on 400 mm: 0,8 μm\nLinearity error on 100 mm: 0,3 μm\nMeasurement speed: 0,5-1-2 mm/s\nPositioning speed: 0-15 mm/s\n\nAxis of R arm: \t\nUseful traverse lenght: 115 mm\nMotorized, positioning\nPositioning speed: 0-15 mm/s\nCalculated parameters: roundness, planarity, linearity, cylindricity, conicity, cone shape, concentricity, \nparallelism, squareness, angularity, coaxiality, run-out, total run out, thickness variation.\n\nPick-up: Two-directional with safety feature against shocks\n\nMeasurement range: 0,6 mm\nResolution: 0,001 µm\nSizes: 586 x 615 x 815 mm (L x P x H)\nWeight: 105 kg\n\nSalbro Engineers represents SM Metrology Systems for their surface metrology products such as \nRoundness, Roughness, Contour / Profile measuring machines and accessories.", "price": 1.0, "discountamount": 0.0, "currencycode": "INR", "priority": 1000000, "isfreeshipmentavailable": false, "shipmentduration": 7, "_keywords": null, "isarchived": false, "isavailable": true, "applicationid": null, "productindex": 20, "imageuri": "https://productimages.withfloats.com/actual/63c7ca1c59521a0001841fc1.jpg", "tileimageuri": "https://productimages.withfloats.com/actual/63c7ca1c59521a0001841fc1.jpg", "images": null, "totalqueries": 0, "gpid": null, "groupproductid": null, "createdon": "2020-04-29T15:03:31.194Z", "updatedon": "2024-07-04T09:34:19Z", "buyonlinelink": null, "producturl": "http://WWW.SALBROENGINEERS.COM//r100-cnc-roundness-tester/20", "availableunits": -1.0, "iscodavailable": false, "isprepaidonlineavailable": false, "maxcodorders": 0, "maxprepaidonlineorders": 0, "uniquepaymenturl": null, "brandname": "SM Metrology Systems", "category": "Roundness Tester", "tags": [ "roundness", "Concentricity", "Parallelism", "Cylindricity", "Diameter", "Perpendicularity", "Surface Metrology", "Thickness variation", "New Roundness and Cylindricity", "roundness tester", "Roundness Measuring", "roundness measurement", "Cylindricity measurement", "Straightness" ], "variants": false, "keyspecification": null, "otherspecifications": null, "pickupaddressreferenceid": "", "paymenttype": "AssuredPurchase", "producttype": "products", "hsncode": null, "gstslab": 0.001, "isnotforsale": false }, { "_id": "5ea99540692c710001379c36", "fptag": "SALBROENGINEERS", "merchantname": null, "customwidgets": null, "externalsourceid": null, "name": "Hommel 1000 SeRound Retrofit", "description": "PC Retrofit Roundness Measuring Machine : Hommel 1000\n\nPls Note : Machine pictures Displayed are Proprietary products of Respective Manufacturers. Pictures of machines are used to show compatibility of our Retrofit package to them.\n\n•\tAir-bearing rotary table: Ø 150mm expandable.\n•\tRotation speed: 5rpm\n•\tCentering range: 3mm\n•\tLeveling range: ± 0,6 mm\n•\tMax work piece diameter: 500 mm\n•\tMax work piece weight: 20 Kg\n•\tSpindle rotation error: 0,04 μm \n•\tStylus resolution: 0,01 - 0,05 μm \n•\tStylus measuring range: 400 - 600 μm \n•\tPolar filter: undulation/revolution: 1÷15, 1÷50, 1÷500, 15÷500\n•\tLinear Filter cut-off: 0,25 - 0,8 - 2,5 - 8 mm\n•\tParameters: Roundness, Concentricity, Flatness. Squareness, Coaxiality, Run-out.\n•\tThe Hommel 1000 instrument has a rotating spindle with an numatic bearing. Whilst the Hommel 1000 maintains a high level of measurement accuracy and performance reliability, it represents only a minimum of capital investment. \n•\tThe optimal measuring speed is 5 rpm. Other speeds would reduce the transmission characteristics of the measurement chain. In this model the arm is moved manually and it allows to measure at 250 mm in height from table surface.\n•\tSeRound the Software Retrofit for Hommel 1000 is accurate, user friendly, robust and is performance driven. It is developed in-House at Salbro Engineers and provides a through interactive user interface between the user and the Instrument with the help of the Electronic Interface unit also developed in-House at Salbro Engineers\n\nAll Integrated to make one precise instrument to detect the following \n•\tParameters: Roundness, Concentricity, Flatness. Squareness, Coaxiality Run-out..\n\nData acquisition, profile filtering, evaluation of the roundness parameters and graphical output of the results as well as for the instrument control (like Starting and Stopping the motor and selection of the amplifier range) has been realized by SeRound.\n\nThe cycle of measure guides the operator in the operations of table centering and leveling and subsequently in the acquisition of the profile. Besides the default cycles of measure it is also possible to make calculations on the previously acquired profiles; moreover it is possible to plan the cycle of acquisitions. This is very useful especially when you have to measure many similar work pieces, with the same parameters and you need to enhance the measuring speed.\n\nSeRound allows you to choose the method of calculation to perform the measurement and to elaborate the results. For the Roundness: circumference of the minimum squares, circumference of minimum zone, minimum circumscribed circumference, maximum subscribed circumference. For the Flatness: plan of the minimum squares, plan of the minimum zone, minimum superior plan and maximum inferior plan. One can even omit unwanted data not required to be analyzed.\n\nSeRound’s Setup and Measure window provides a tool to the user to center the jobs quite accurately and quickly thus saving on time and improving productivity. \n\nHommel 1000 with SeRound Analysis software comes with 12 months warranty period", "price": 1.0, "discountamount": 0.0, "currencycode": "INR", "priority": 1000000, "isfreeshipmentavailable": false, "shipmentduration": 7, "_keywords": null, "isarchived": false, "isavailable": true, "applicationid": null, "productindex": 19, "imageuri": "https://productimages.withfloats.com/actual/5ed10614ebc2290001a5f282.jpg", "tileimageuri": "https://productimages.withfloats.com/actual/5ed10614ebc2290001a5f282.jpg", "images": null, "totalqueries": 0, "gpid": null, "groupproductid": null, "createdon": "2020-04-29T14:54:56.844Z", "updatedon": "2024-07-03T14:00:39Z", "buyonlinelink": null, "producturl": "http://WWW.SALBROENGINEERS.COM//hommel-1000-seround-retrofit/19", "availableunits": -1.0, "iscodavailable": false, "isprepaidonlineavailable": false, "maxcodorders": 0, "maxprepaidonlineorders": 0, "uniquepaymenturl": null, "brandname": "Salbro Engineers", "category": "Roundness Tester Retrofit", "tags": [ "Surface Metrology", "roundness", "Harmonics", "Flatness", "Relative Eccentricity", "Harmonics", "Linear Graph", "squareness", "Digital filters", "Gaussian Filter", "2CR filter", "FFT algorithum", "LSC", "MIC", "MCC", "MZC", "Calibration" ], "variants": false, "keyspecification": null, "otherspecifications": null, "pickupaddressreferenceid": "", "paymenttype": "AssuredPurchase", "producttype": "products", "hsncode": null, "gstslab": 0.001, "isnotforsale": false }, { "_id": "5d735aeff10df1000143eda0", "fptag": "SALBROENGINEERS", "merchantname": null, "customwidgets": null, "externalsourceid": null, "name": "Talysurf4 SeSurf Retrofit", "description": "Note*-Machines displayed are Products/property of respective Manufactures.\nMachine Pictures used are to state compatibility of our Retrofit Packages only.\n\nPre Owned Talysurf 4– Retrofitted with Se Surf Ready for Immediate Dispatch.\n\nMain characteristics\n•\tThree traverse Speeds, preferred 0.25mm/ sec.\n•\tCast Iron Column Stand (manual)\n•\tStylus Range: 600 um\n•\tThree Filter Modes: Gaussian, 2CR & 2CR PC\n•\tFive Filter Cut Offs: 0.08, 0.25, 0.8, 2.5 & 8mm\n•\tAnalysis of Unfiltered, Roughness & Waviness\n•\tOver 20 parameters in Roughness, Waviness & Unfiltered\n•\tResolution: 0,01 / 0.001 & 0.0001μm \n•\tSection Remove to delete un wanted data\n•\tHard Coded User Logo, Name, Location etc.\n•\tColumn mounted Gear Box / Traverse\n•\tFive fields for entering Job details\n•\tSpecials: Auto Save, Excel Export, Stat. Parameters excel export & More\n \n \nTalysurf4 with Se Surf computer Interface/ Retrofit is a laboratory standard with ruggedness and easy to use. The4Software is User friendly and Powerful. The Talysurf4 instrument maintains a high level of measurement accuracy and performance reliability, and is available at minimum capital investment. The Cast Iron Base Tee slots are pre aligned to the Pick Up Stylus tip to avoid alignment of the job under test. The Manual Column allows to measure up to 350mm above the surface.\n\nSe Surf provides 14 parameters for Unfiltered Profiles and 24 for Roughness and Waviness parameters. It also enables the user to perform Statistical analysis on measured results.\n\nSe Surf’s Bearing Ratio curve enables the user to asses contact/area at a given depth from profile height in percentage to the assessment length. Parameters assessed are Tp1, Tp2, Htp, Rmr, Rk, Rpk, Rvk, HSC and Pc.\n\nTalysurf 4 instrument with Se Surf Retrofit Package comes with a 12 month warranty period.\n", "price": 1.0, "discountamount": 0.0, "currencycode": "INR", "priority": 1000000, "isfreeshipmentavailable": false, "shipmentduration": 7, "_keywords": null, "isarchived": false, "isavailable": true, "applicationid": null, "productindex": 14, "imageuri": "https://productimages.withfloats.com/actual/5d735aef42fac100019ca7fd.jpg", "tileimageuri": "https://productimages.withfloats.com/actual/5d735aef42fac100019ca7fd.jpg", "images": null, "totalqueries": 0, "gpid": null, "groupproductid": null, "createdon": "2019-09-07T07:23:27.667Z", "updatedon": "2024-07-03T14:05:43Z", "buyonlinelink": null, "producturl": "http://WWW.SALBROENGINEERS.COM//talysurf4-sesurf-retrofit/14", "availableunits": -1.0, "iscodavailable": false, "isprepaidonlineavailable": false, "maxcodorders": 0, "maxprepaidonlineorders": 0, "uniquepaymenturl": null, "brandname": "SeSurf", "category": "Surface Roughness Retrofit", "tags": [ "Talysurf4", "Roughness", "Surface Roughness", "Ra", "Waviness" ], "variants": false, "keyspecification": null, "otherspecifications": null, "pickupaddressreferenceid": "", "paymenttype": "AssuredPurchase", "producttype": "products", "hsncode": null, "gstslab": 0.001, "isnotforsale": false } ], "hasmoreitems": false, "isapirequest": false, "totalresults": 27, "query": null, "floatingpoint": null }

Still searching for
user manual?

Still searching for
user manual?

Chat with us